 New Listing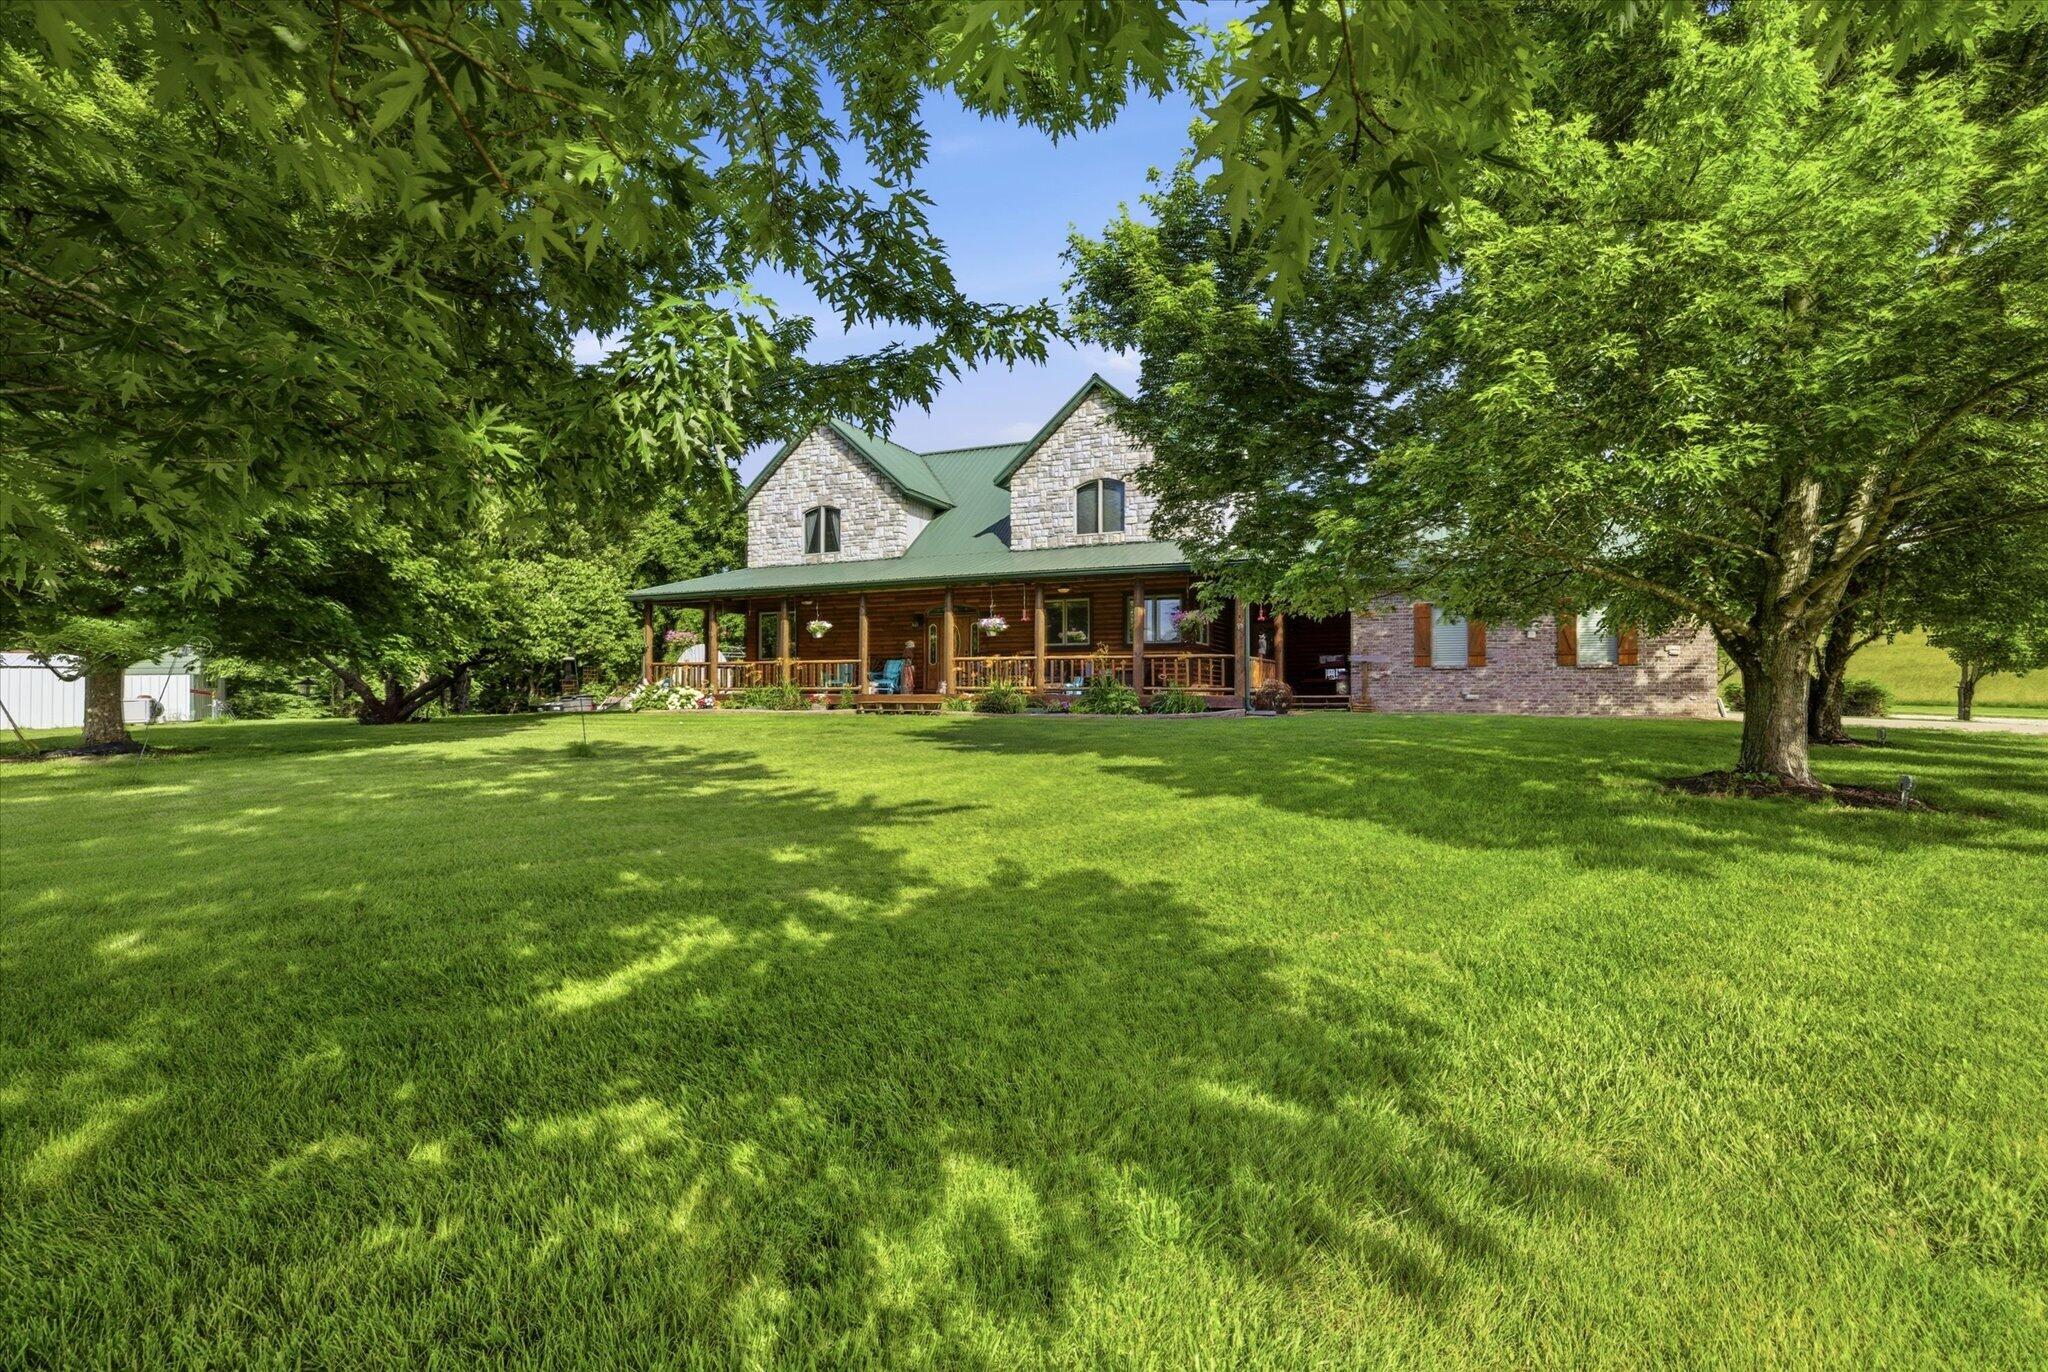
1545 Sandhill Lane,Fordland, MO 65652
Fordland, MO 65652






Description
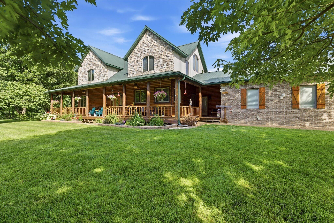
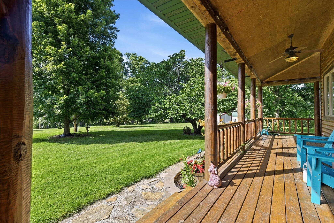
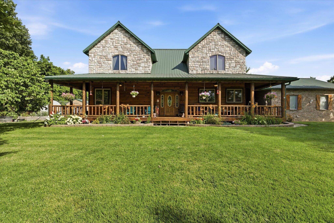
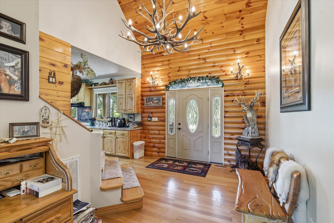
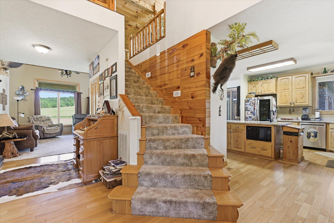
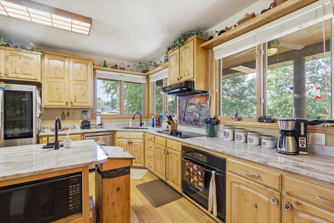
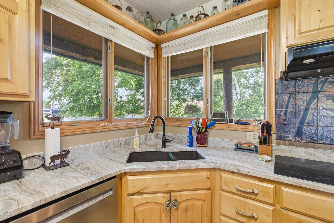
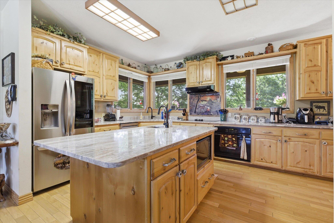
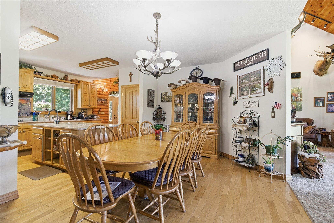
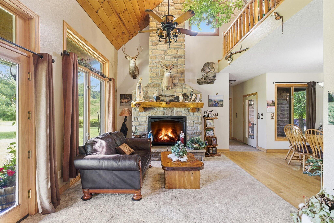
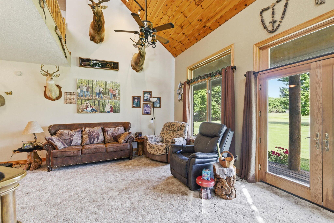
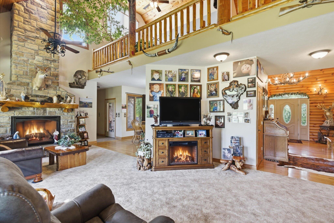
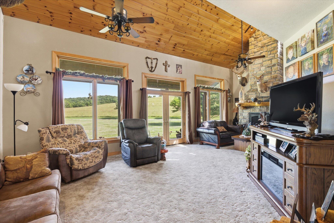
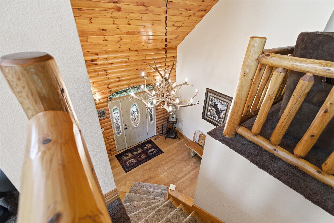
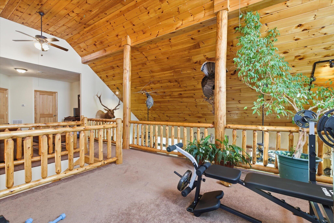
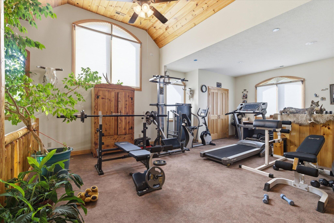
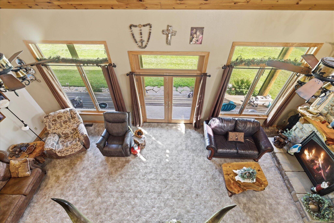
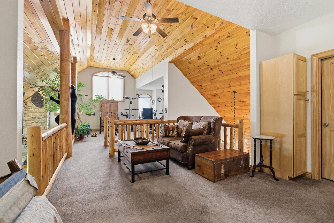
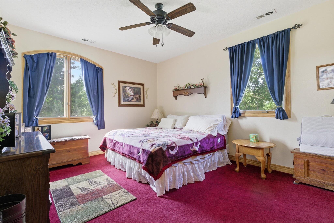
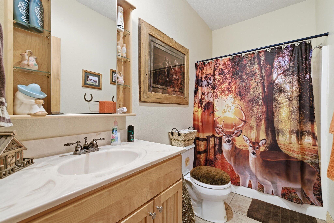
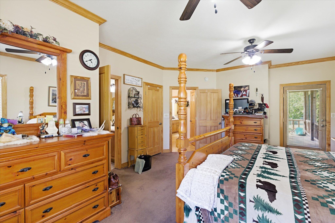
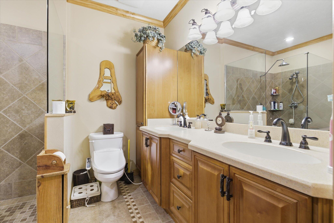
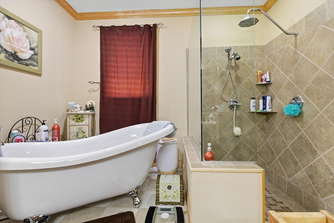
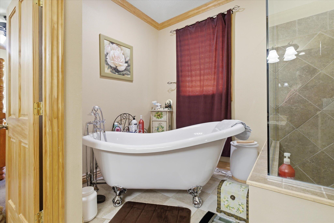
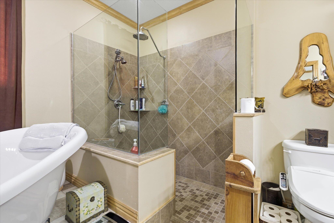
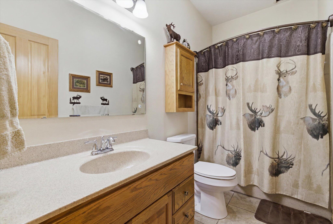
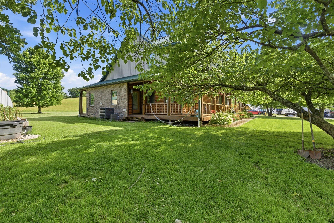
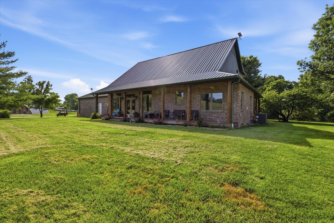
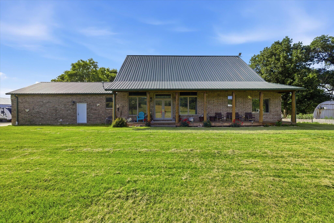
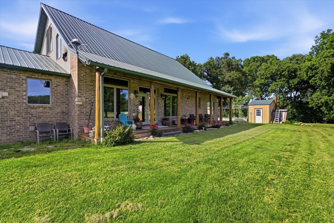
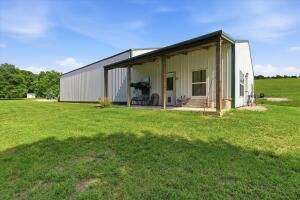
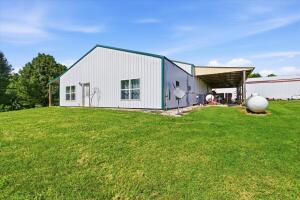
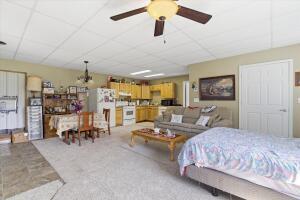
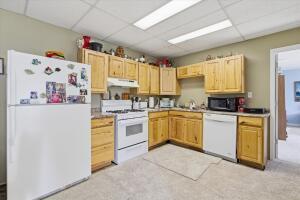
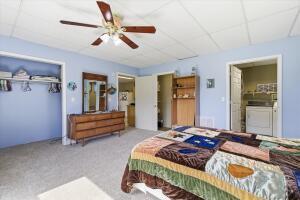
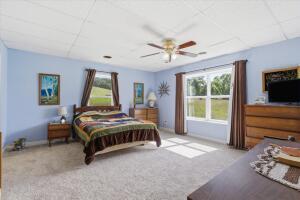
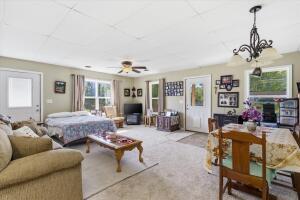
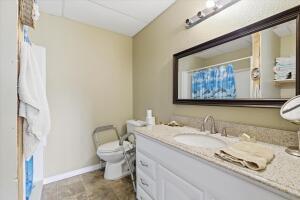
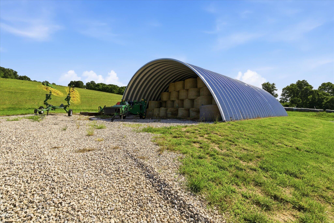
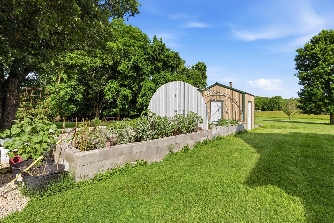
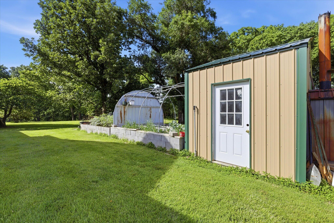
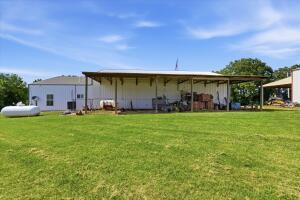
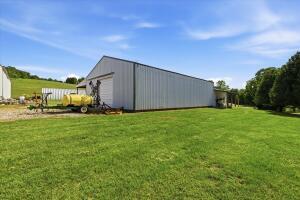
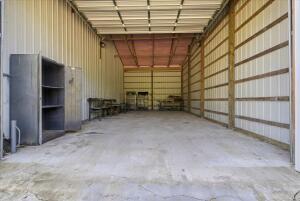
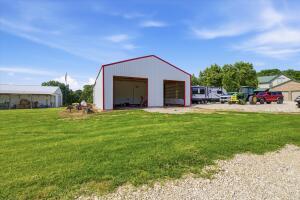
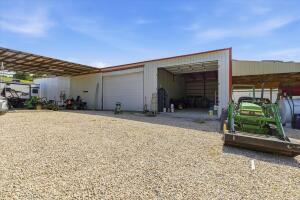
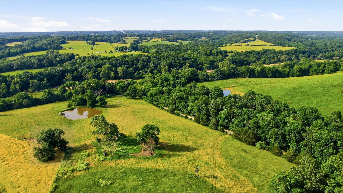
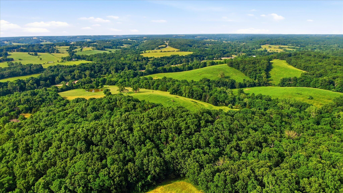
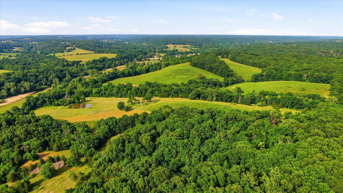
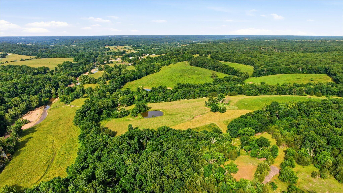
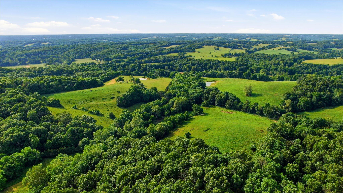
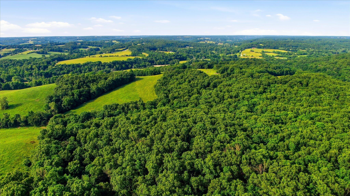
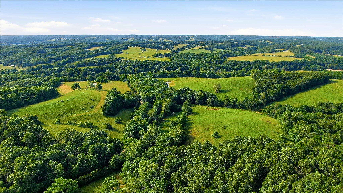
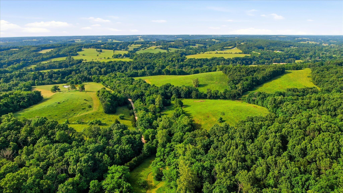
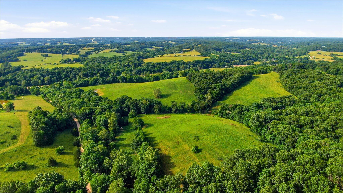
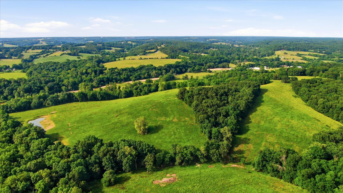
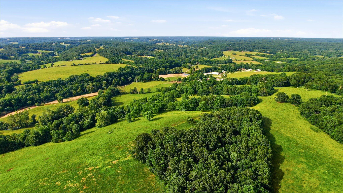
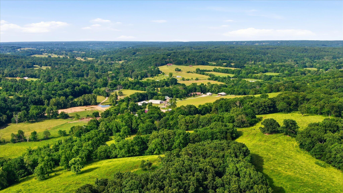
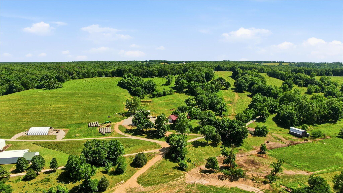
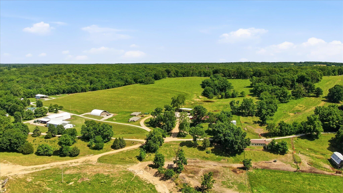
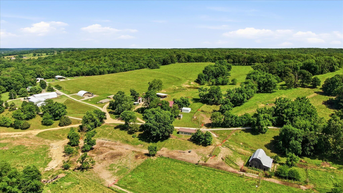
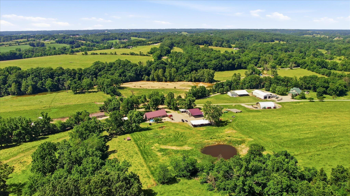
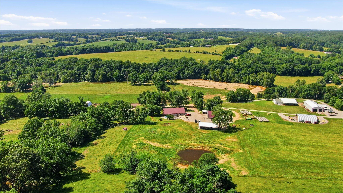
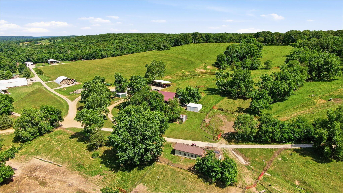
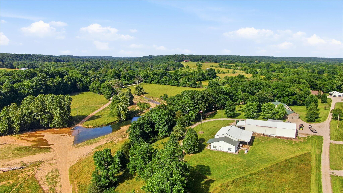
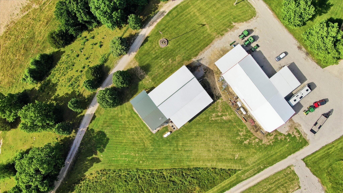
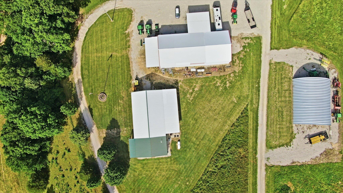
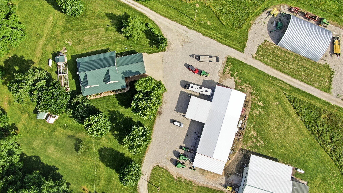
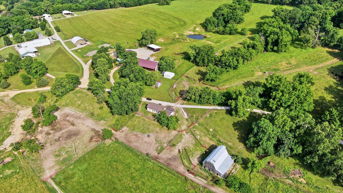
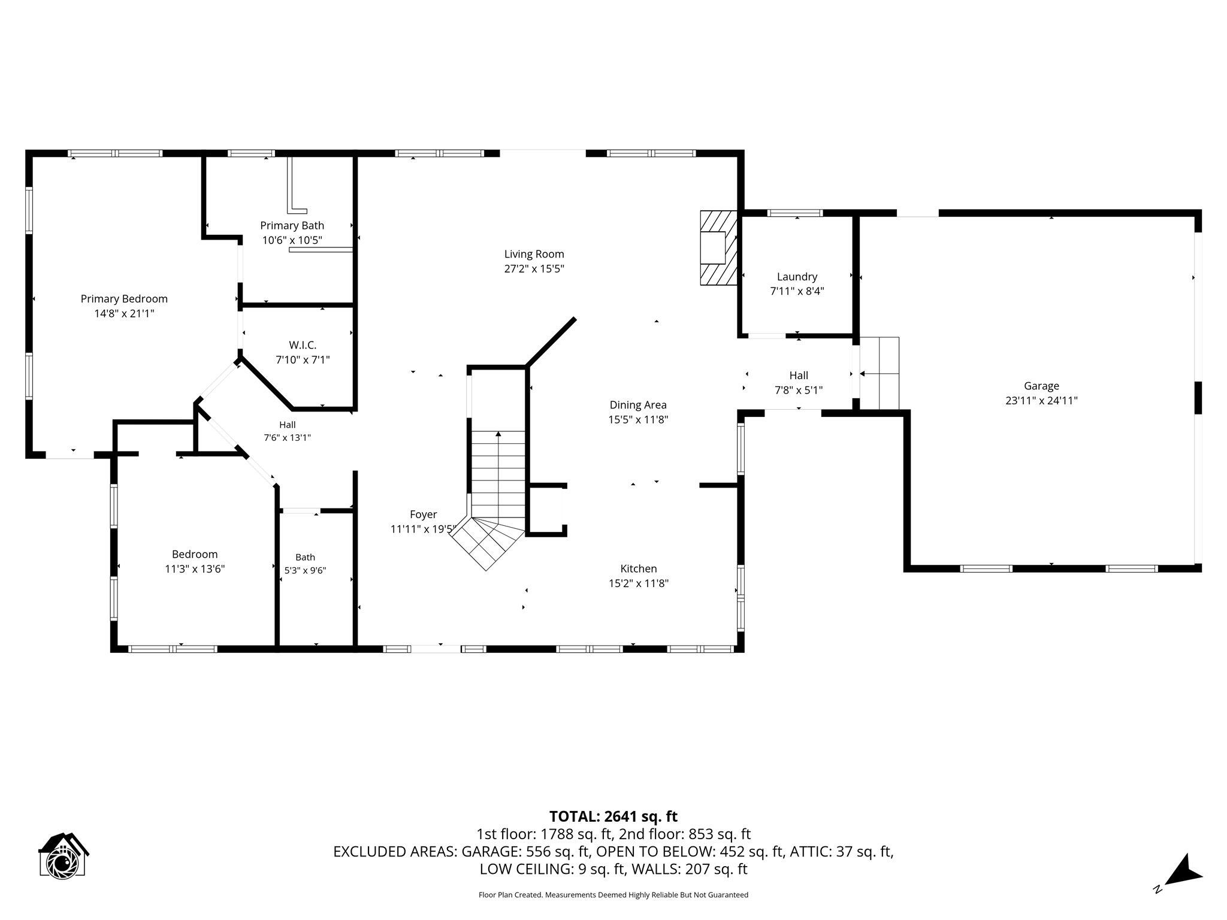
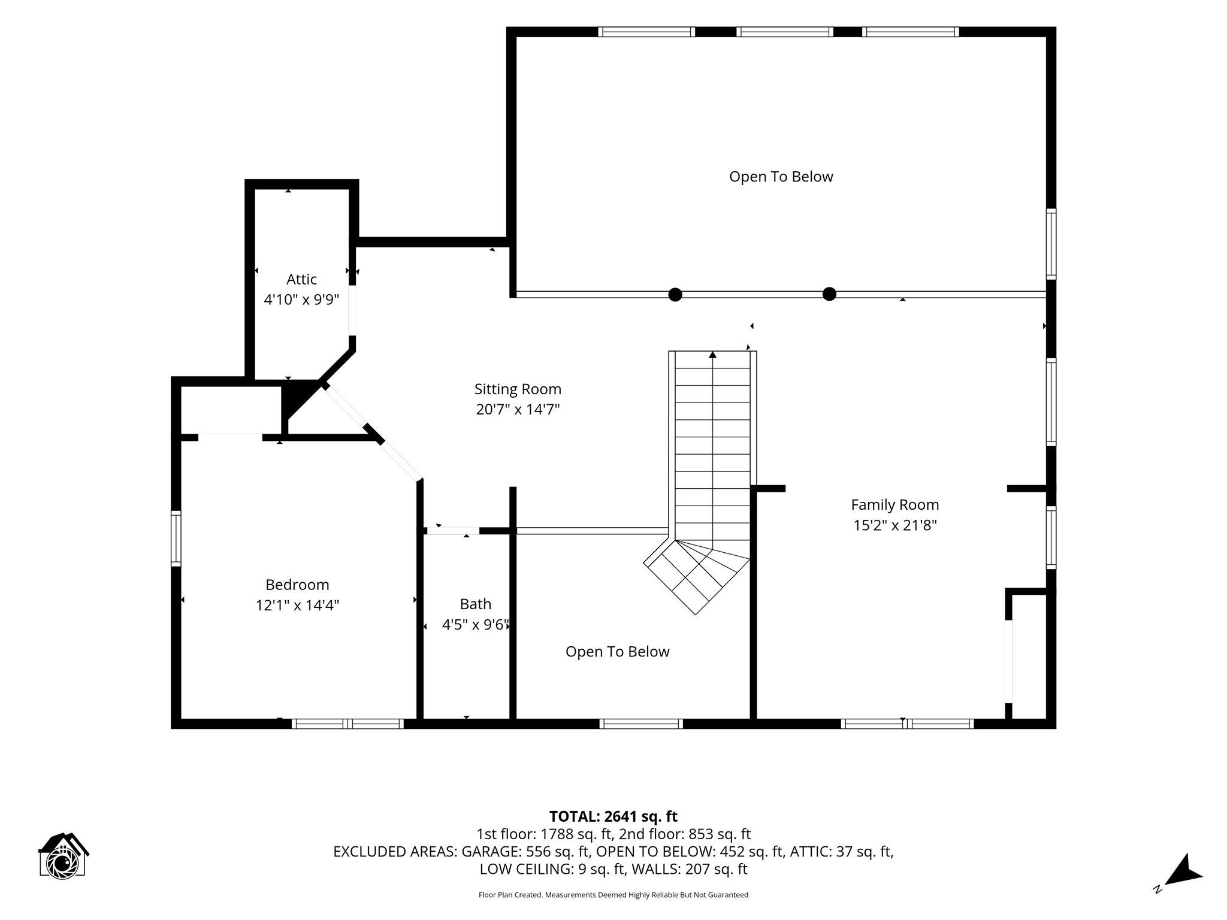
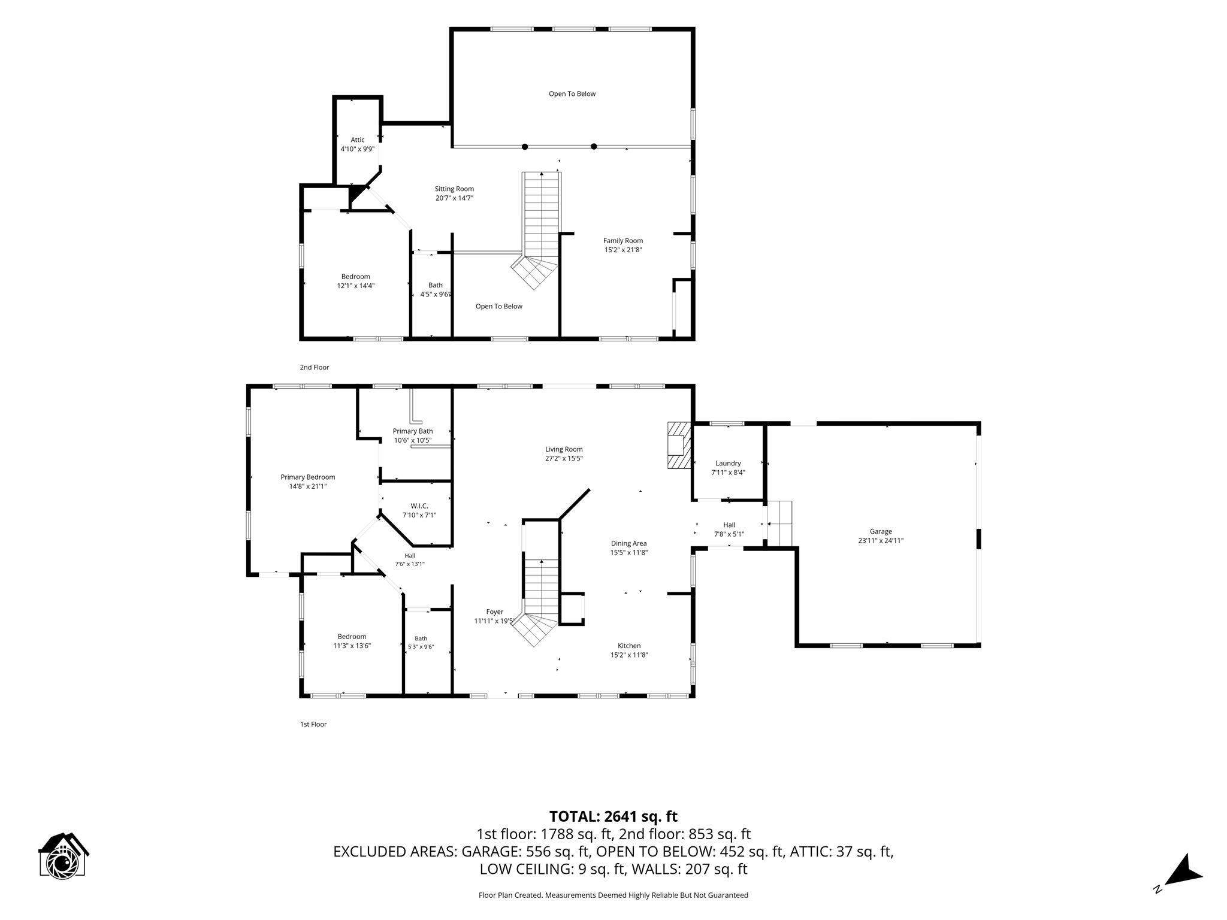
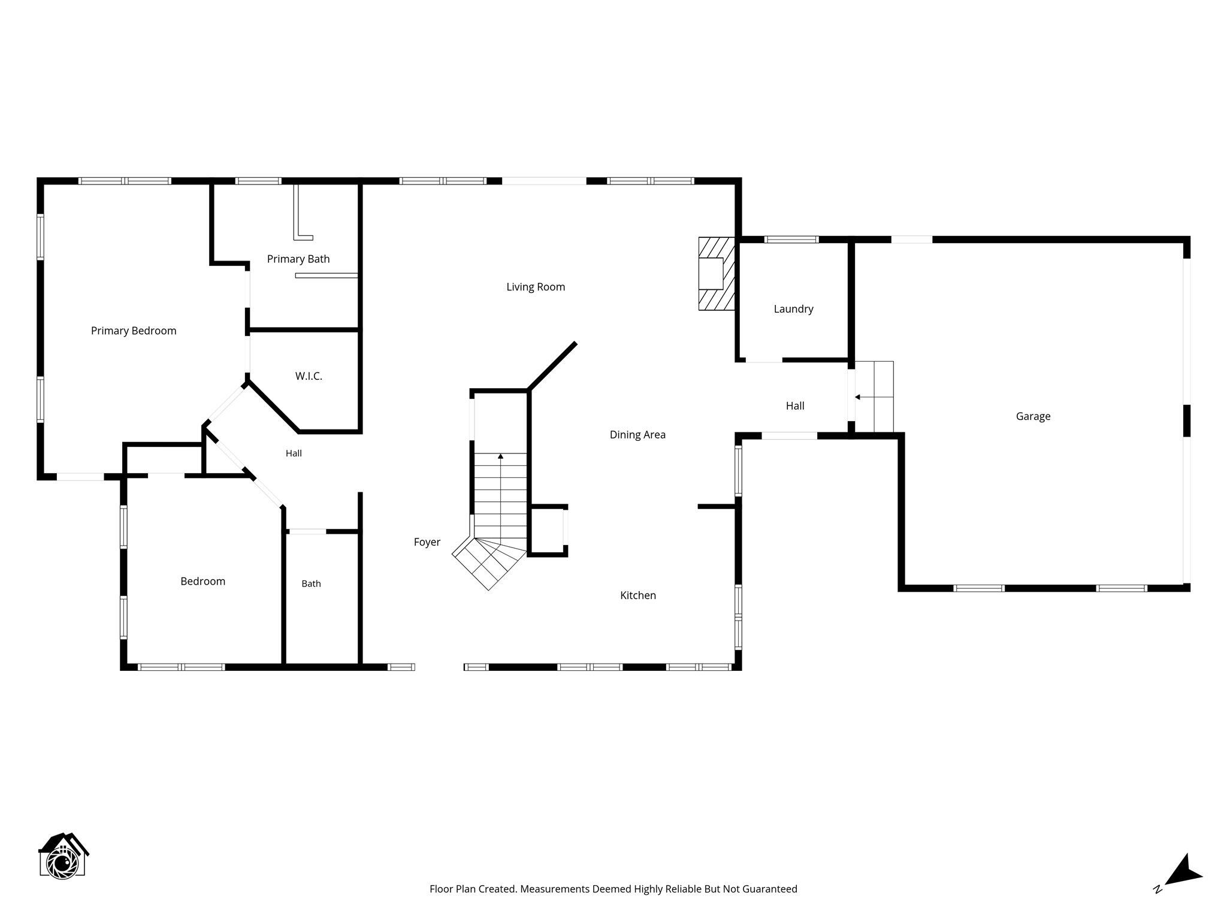
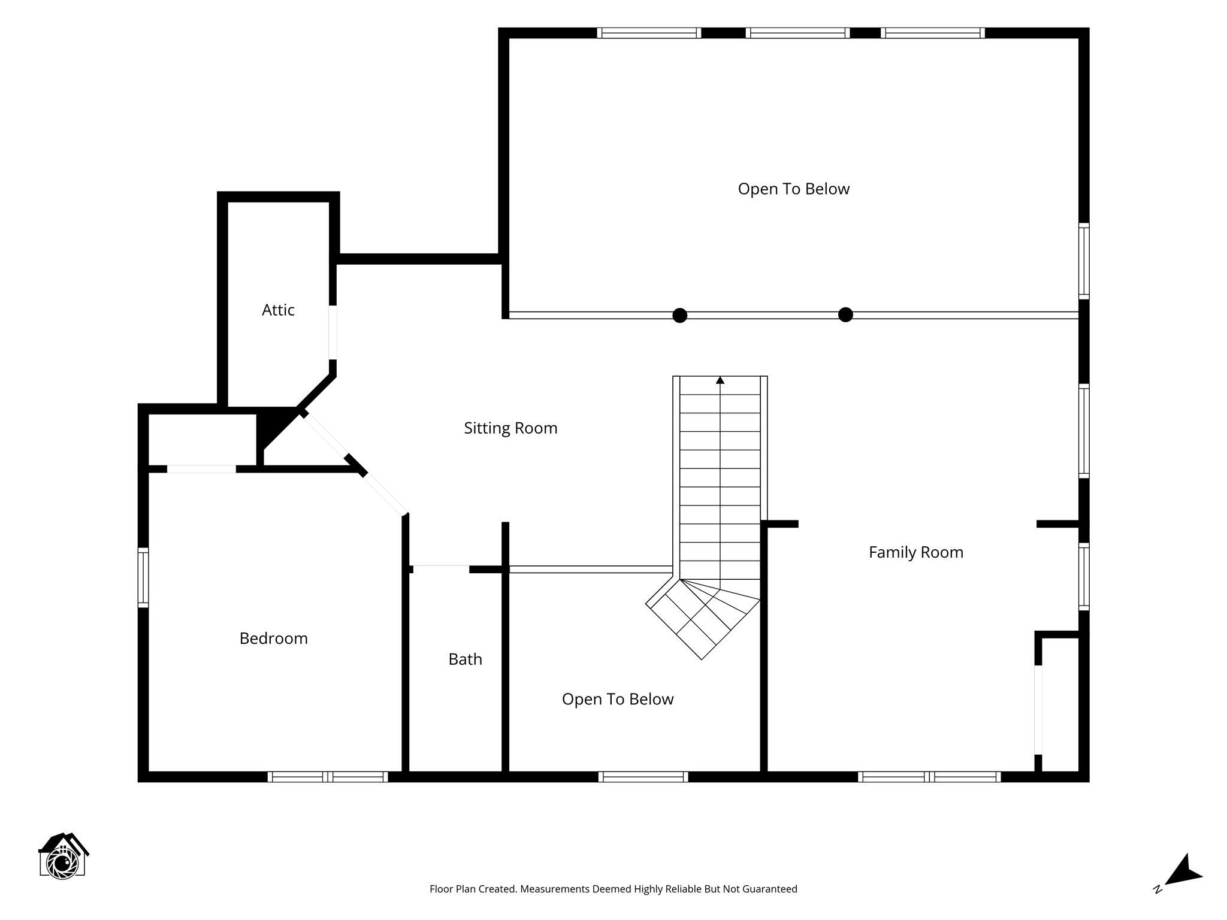
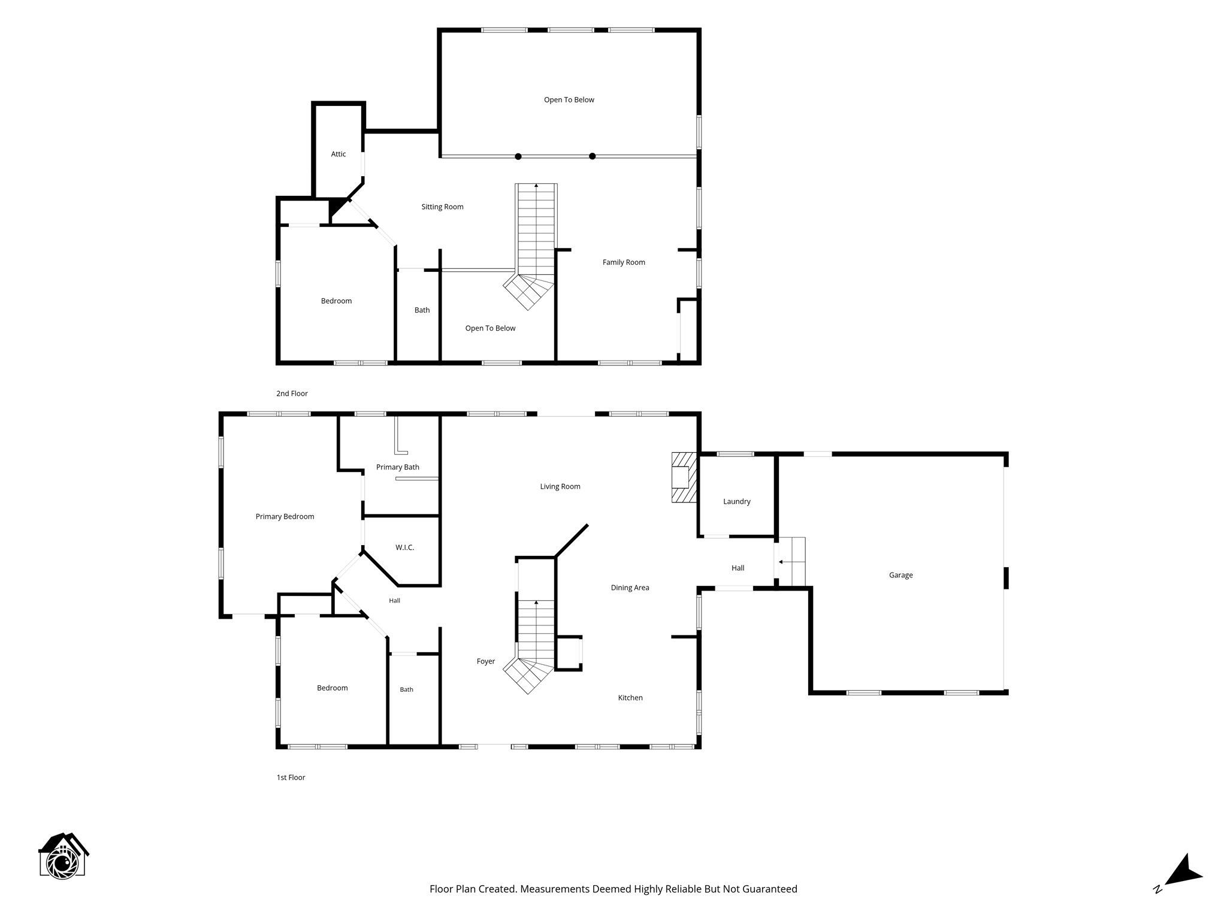
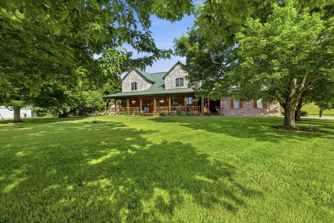
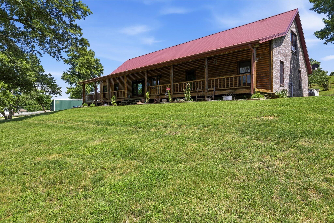
Discover your family's dream property, where everything has been meticulously taken care of--now it's time for you to enjoy it simply! This exceptional property features a stunning freshwater body that flows through the land, complemented by lush pastures designed for rotational grazing and beautiful wooded areas that offer a tranquil retreat. You will feel at home the moment you arrive. The main residence, an impressive 2,641 sq ft custom-built masterpiece, welcomes you with a generous covered front porch and expansive windows that frame breathtaking views. The kitchen, the heart of this home, boasts a spacious island perfect for entertaining friends and family while cooking. The inviting living room features a gorgeous fireplace, one adorned with striking stone that reaches the ceiling. With soaring ceilings and a balcony that overlooks the living space, this home is designed for comfort and style. The primary bedroom is located on the main floor and includes a luxurious walk-in shower and a classic clawfoot tub. Upstairs, an open living area awaits, alongside two well-appointed bedrooms and a full bath. Be sure to check the attached floor plan for a detailed layout. The accompanying shop is nothing short of remarkable. With sturdy concrete floors, insulation, and both 110- and 220-volt electrical options, it's perfectly equipped for any project. Open carports provide shelter for your side-by-sides, tractors, and equipment, keeping them protected year-round. Plus, there's a Quonset hay storage hut to meet your needs. This property also features a charming second living quarter, a fully self-sufficient one-bedroom, one-bath home.
Details
| MLS # | 60331866 |
|---|---|
| Listing Type | For Sale |
| Style | House |
| Sub-Type | Resale |
| Status | Active |
| Year | 2010 |
| Days On Site | 6 |
| Listing Provided By | Keller Williams Local | Tammy L Barrett |
Features
| Bed(s) | 3 |
|---|---|
| Bath(s) | 3 Total |
| SQ Feet | 2,641 |
| Pool | Yes |
| Acreage | 30.00 |
| Property View | River |
Interior
| Rooms Total | 0 |
|---|---|
| Cooling Yes / No | Yes |
| Cooling | Central |
Exterior
| Exterior Features | Second Residence |
|---|---|
| Construction Materials | Wood Frame, Wood Siding |
| Lot Features | Lake/River/Creek/Spring, Wooded/Cleared Combo, Mature Timber, Landscaping, Bottom Land, Acreage, Level |
Parking
| Garage Yes / No | Yes |
|---|---|
| Parking Features | Workshop in Garage, Parking Spaces, Gravel, Garage Faces Side, Garage Door Opener |
Taxes
| Property | 3512 |
|---|
Area Information
| State | MO |
|---|---|
| County | Webster |
| City | Fordland |
| Zip Code | 65652 |
| Community Name | Webster Not in List |
| School District | Fordland |
| Elementary School | Fordland |
| High School | Fordland |
| Listing VS Median (in Webster Not in List) | |
Price: $1,525,000 low | high Med: $362,450 sqft: 2,641 low | high Med: 2,028 $ / sqft: $577 low | high Med: $205 On site: 6 low | high Med: 125 | |
Market Activity 65652
Request a showing
Request a showing
Contact
Learn More About This Property

| State | MO |
|---|---|
| County | Webster |
| City | Fordland |
| Zip Code | 65652 |
| Community Name | Webster Not in List |
| School District | Fordland |
| Elementary School | Fordland |
| High School | Fordland |
| Listing VS Median (in Webster Not in List) | |
Price: $1,525,000 low | high Med: $362,450 sqft: 2,641 low | high Med: 2,028 $ / sqft: $577 low | high Med: $205 On site: 6 low | high Med: 125 | |
 | $6,000,0001545 Sandhill LaneFordland, MO 65652 |
 | $999,0001518 Sandhill LaneFordland, MO 65652 |
