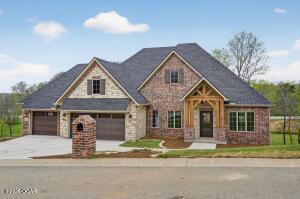
222 Timber Trail Drive,Joplin, MO 64804
Joplin, MO 64804


Description
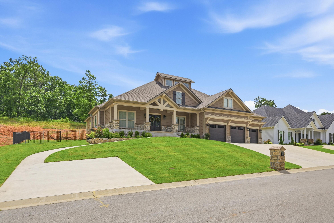
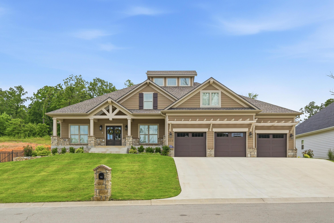
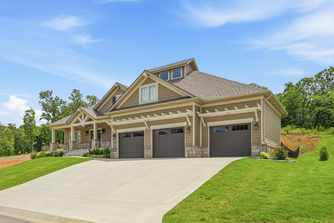
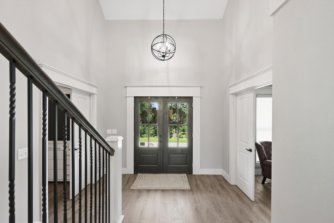
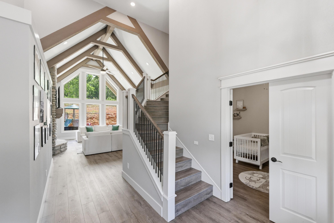
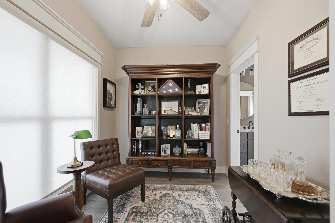
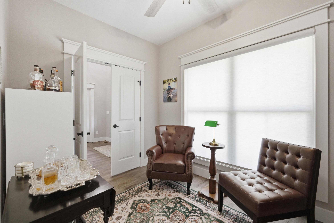
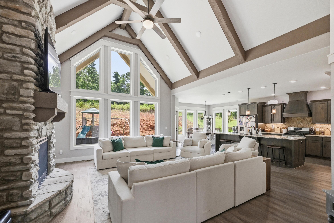
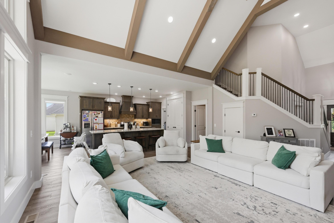
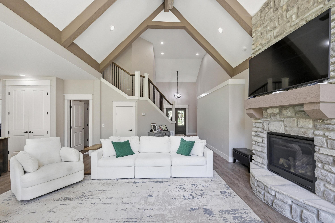
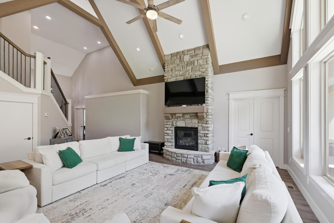
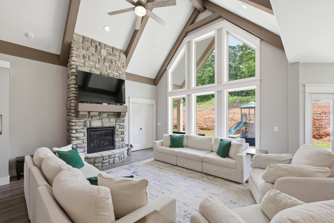
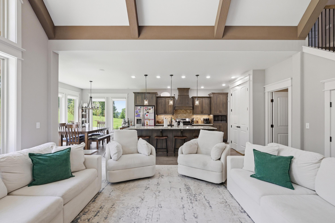
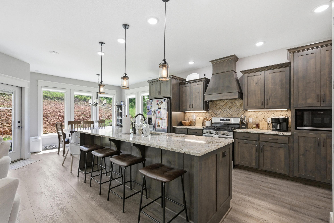
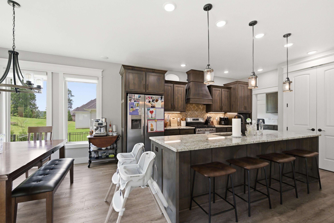
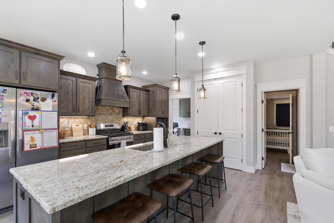
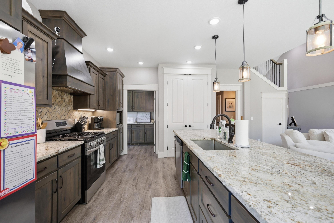
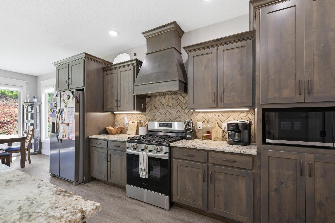
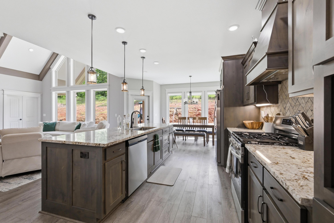
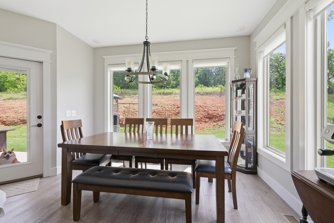
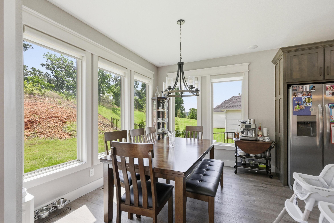
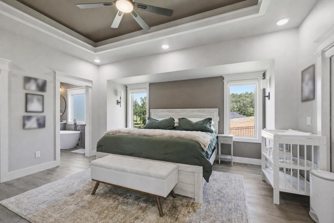
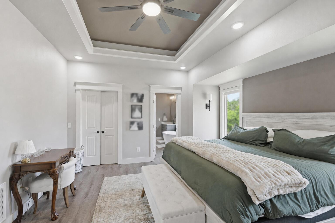
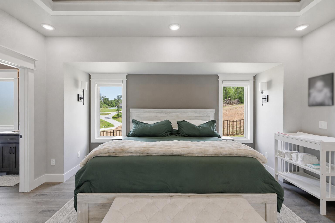
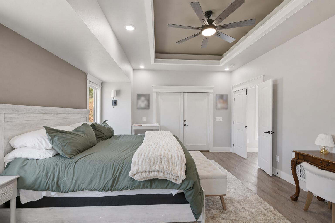
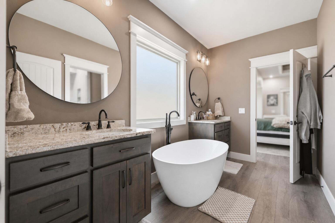
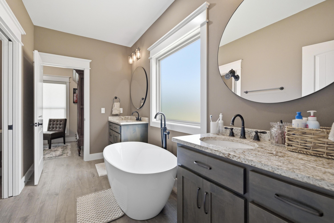
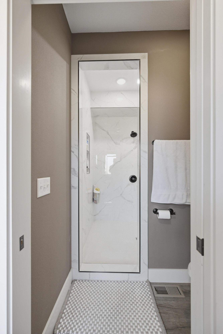
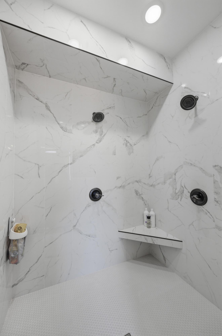
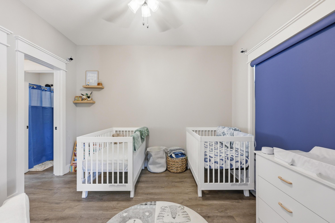
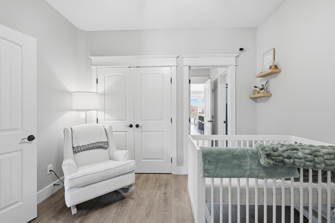
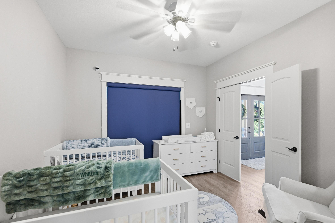
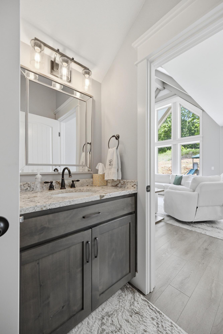
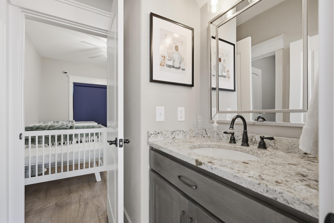
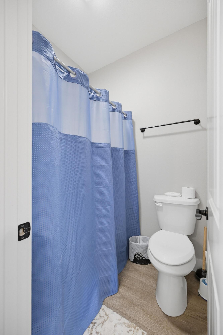
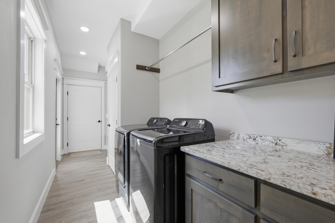
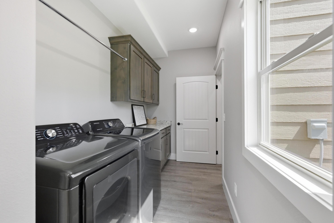

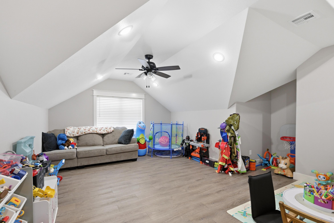
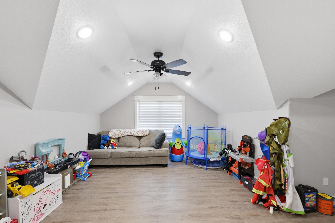
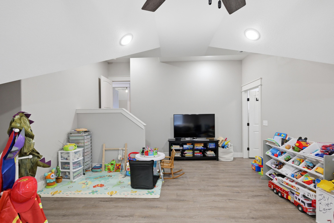
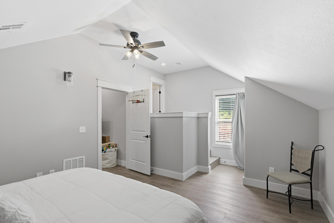
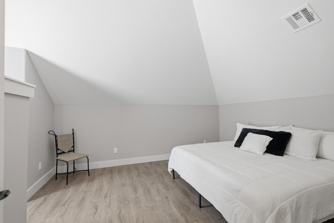
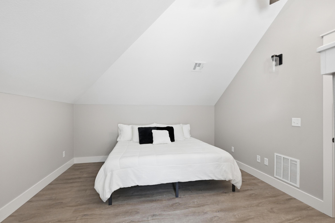
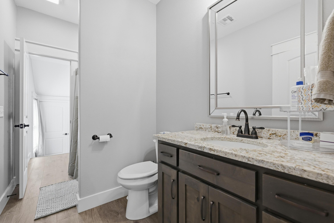
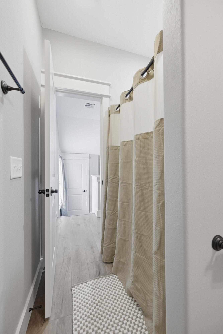
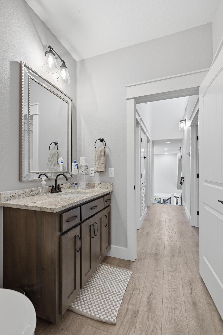
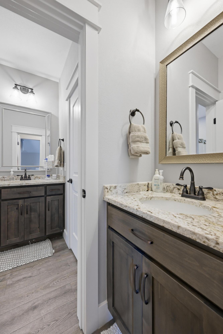
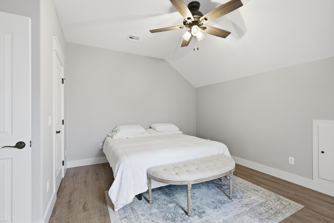
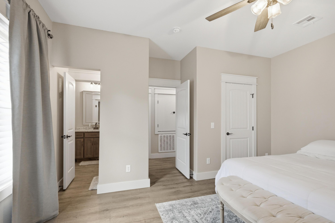
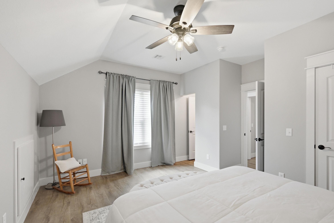
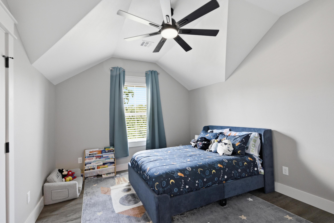
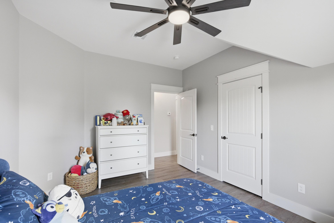
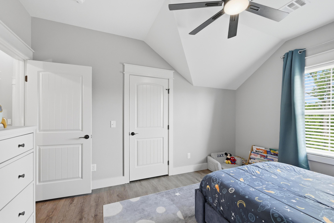
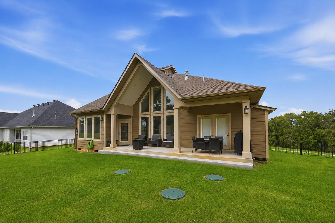
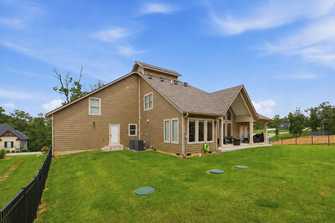
Welcome to this stunning 2024-built home offering 5 bedrooms, 3 bathrooms, and exceptional craftsmanship on a spacious 0.38-acre lot near Shoal Creek with quick highway access. A charming covered front porch welcomes you into a thoughtfully designed floor plan featuring a private office and guest bedroom off the foyer. The heart of the home is the impressive living room with soaring vaulted and beamed ceilings, a cozy gas fireplace, and abundant natural light. The open-concept layout flows seamlessly into the designer kitchen, complete with granite countertops, tile backsplash, stainless steel appliances, a gas range, pantry closet, and a large center island with bar seating. The adjoining dining area creates the perfect space for everyday living and entertaining. The main-level primary bedroom suite is a true retreat, featuring tray ceilings, a spacious walk-in closet, dual vanities, a soaking tub, and a walk-in tile shower. A convenient connection to the nearby office adds flexibility for a home workspace or sitting room. The laundry room and mudroom provide functional everyday living and lead to the oversized 3-car garage. Upstairs, you'll find a large second family room or playroom, three additional bedrooms, and a full bathroom, offering plenty of space for family and guests. Outside, enjoy the impressive covered back patio with a vaulted ceiling, ideal for outdoor dining and entertaining. Additional highlights include custom blinds and shades, a partially fenced backyard with aluminum fencing, and beautiful modern finishes throughout. Combining luxury, comfort, and functionality, this like-new home delivers the space and style today's buyers are searching for.
Details
| MLS # | 60326583 |
|---|---|
| Listing Type | For Sale |
| Style | House |
| Sub-Type | Resale |
| Status | Active |
| Year | 2024 |
| Days On Site | 68 |
| Listing Provided By | Keller Williams Realty Elevate | Eric Putnam |
Features
| Bed(s) | 5 |
|---|---|
| Bath(s) | 3 Total |
| SQ Feet | 3,009 |
| Acreage | 0.38 |
Interior
| Rooms Total | 0 |
|---|---|
| Cooling Yes / No | Yes |
| Cooling | Central, Ceiling Fans |
Exterior
| Exterior Features | Rain Gutters |
|---|---|
| Construction Materials | Wood Frame, Hard Board Siding, Stone |
| Lot Features | Landscaping |
Parking
| Garage Yes / No | Yes |
|---|---|
| Parking Features | Paved, Garage Faces Front, Driveway |
Taxes
| Property | 2939 |
|---|
Area Information
| State | MO |
|---|---|
| County | Newton |
| City | Joplin |
| Zip Code | 64804 |
| Community Name | Whispering Woods |
| School District | Joplin |
| Elementary School | Stapleton |
| High School | Joplin |
| Listing VS Median (in Whispering Woods) | |
Price: $599,900 low | high Med: $599,900 sqft: 3,009 low | high Med: 3,009 $ / sqft: $199 low | high Med: $199 On site: 68 low | high Med: 68 | |
Market Activity 64804
Request a showing
Request a showing
Contact
Learn More About This Property

| State | MO |
|---|---|
| County | Newton |
| City | Joplin |
| Zip Code | 64804 |
| Community Name | Whispering Woods |
| School District | Joplin |
| Elementary School | Stapleton |
| High School | Joplin |
| Listing VS Median (in Whispering Woods) | |
Price: $599,900 low | high Med: $599,900 sqft: 3,009 low | high Med: 3,009 $ / sqft: $199 low | high Med: $199 On site: 68 low | high Med: 68 | |