 New Listing
303 Bayshore Street,Shell Knob, MO 65747
Shell Knob, MO 65747






Description
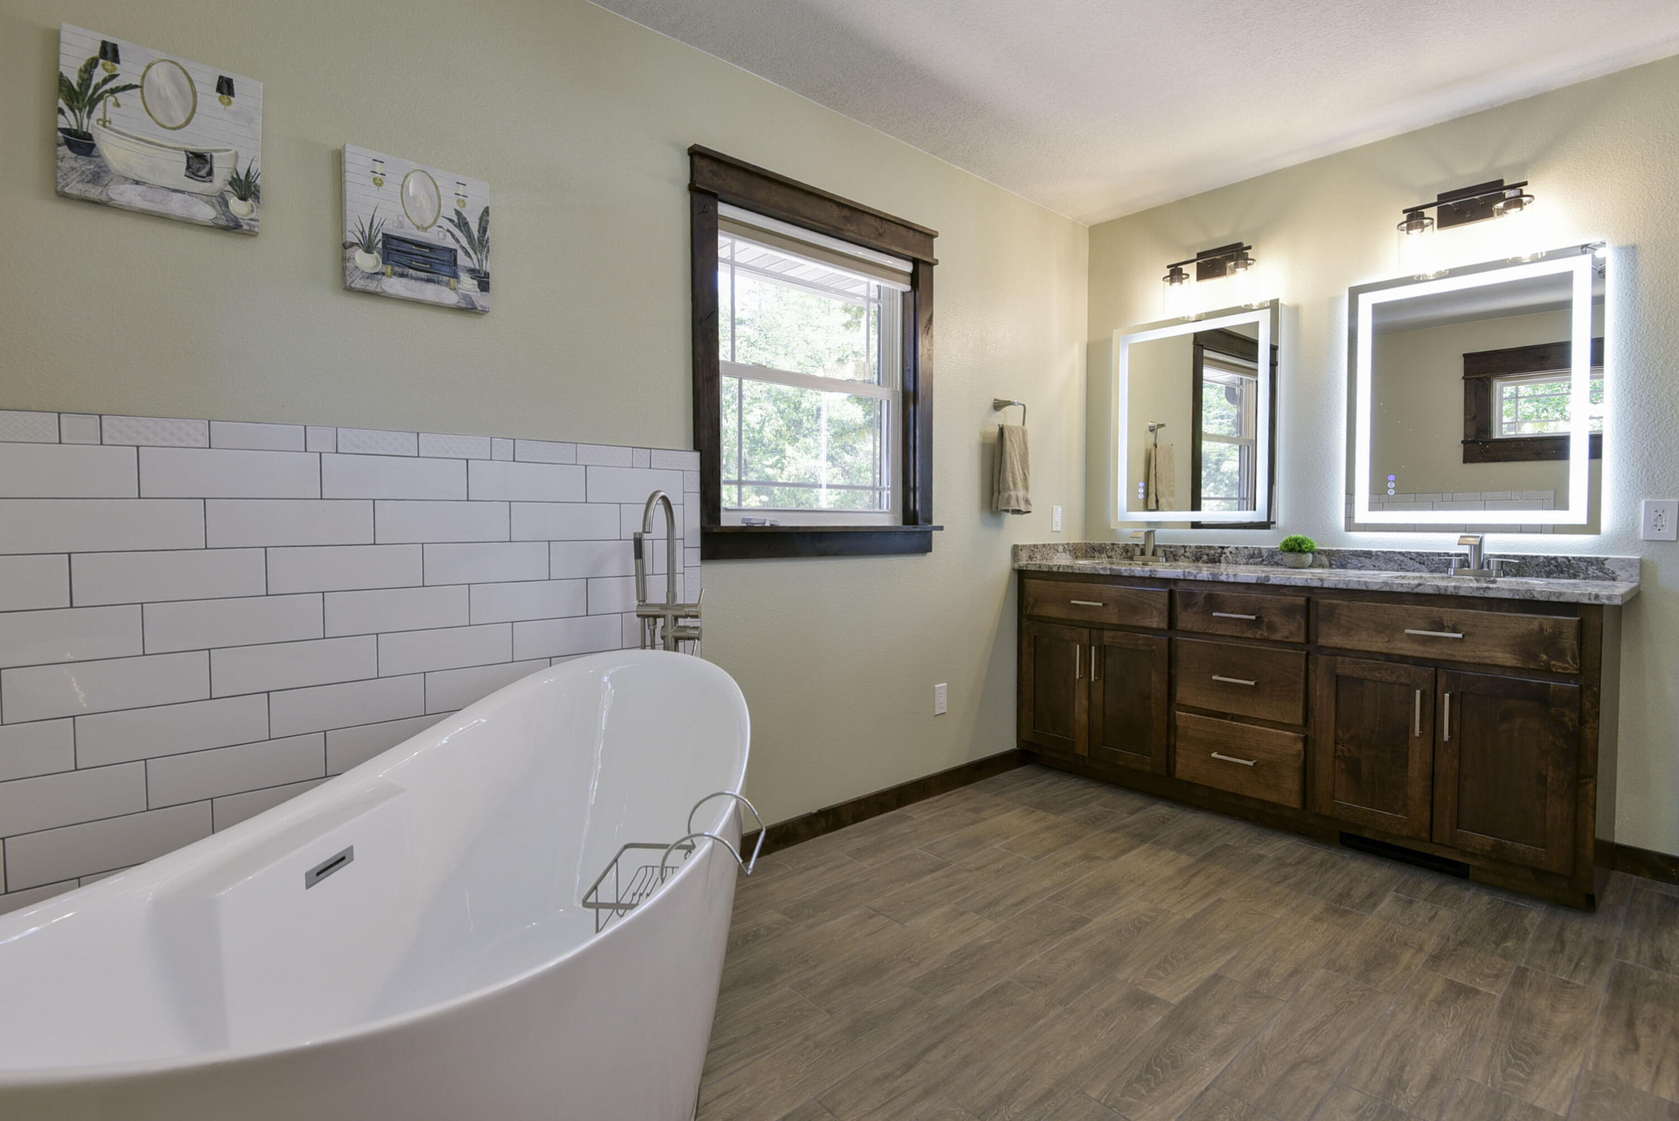
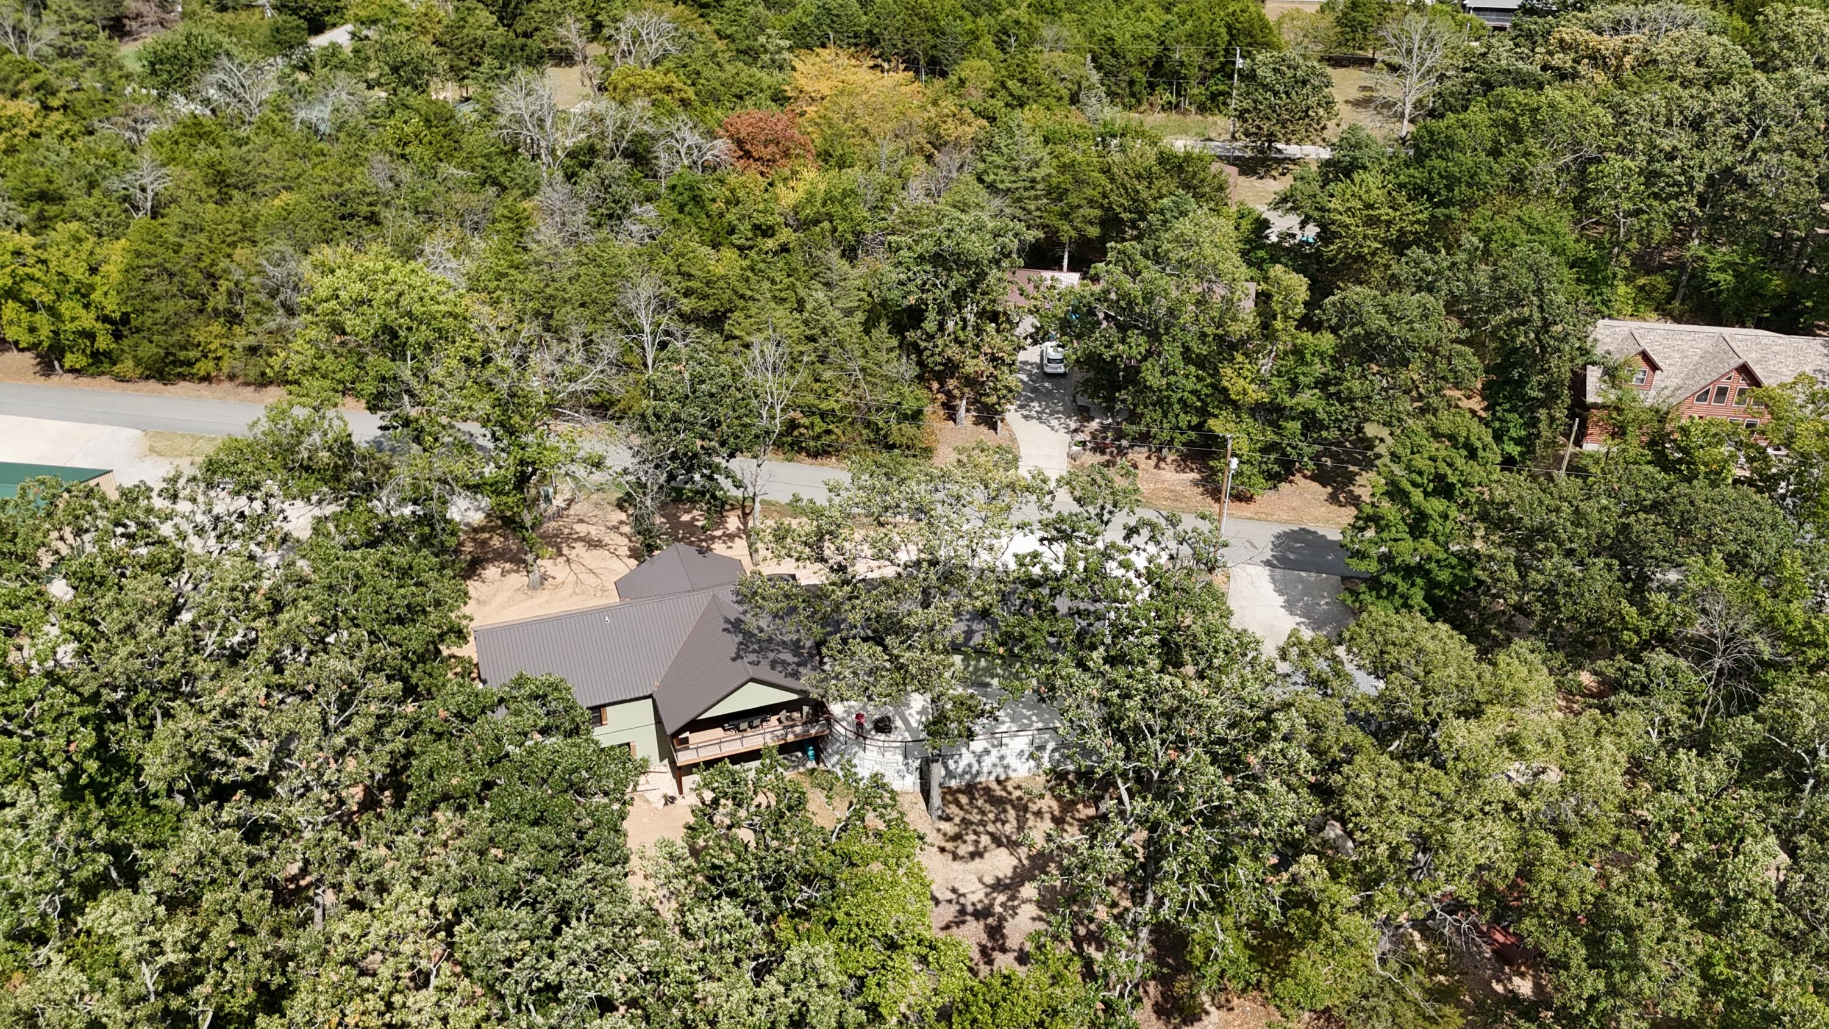
**NEWLY CONSTRUCTED LAKEFRONT + BOAT SLIP OPTION!** Built in 2024, this 3-bedroom home with bonus office was designed with **lake views from every room** and walk-to-the-water access! A **10x28 boat slip is available for an additional $85k** in the community dock located directly behind the home. Outdoor living is a standout with a covered deck with outdoor kitchen, covered concrete patio, and open-air concrete patio with firepit. Storage is equally impressive with a ***1,000 sq ft detached 3-car garage with concrete floors and electric, an additional small storage shed, a lower-level mechanical room with storage shelving, and deep closets throughout the home. The open-concept living/kitchen/dining area features a vaulted ceiling, a gas fireplace and a large kitchen island, all surrounded by beautiful lake views. The spacious main-floor primary suite includes a large walk-in closet with conveniently tucked-away main-floor laundry, plus an ensuite bath with walk-in shower and oversized soaking tub. The main-floor office provides an inspiring workplace due to the lake views! The lower level family room is adjacent to guest bedrooms and guest bath featuring double vanities with another large walk-in shower. Fully furnished, turn-key and ready to enjoy from day one!
Details
| MLS # | 60332084 |
|---|---|
| Listing Type | For Sale |
| Style | House |
| Sub-Type | Resale |
| Status | Active |
| Year | 2024 |
| Days On Site | 3 |
| Listing Provided By | RE/MAX Lakeside | Michelle Watson |
Features
| Bed(s) | 3 |
|---|---|
| Bath(s) | 3 Total |
| SQ Feet | 3,040 |
| Basement | Y |
| Acreage | 0.34 |
| Water Front | Yes |
| Property View | Lake |
Interior
| Rooms Total | 0 |
|---|---|
| Cooling Yes / No | Yes |
| Cooling | Central, Ceiling Fans |
Exterior
| Exterior Features | Gas Grill, Rain Gutters, Water Access |
|---|---|
| Construction Materials | Wood Frame, Vinyl Siding |
| Lot Features | Lake/River/Creek/Spring, Lake Front, Lake View |
Parking
| Garage Yes / No | Yes |
|---|---|
| Parking Features | Paved, Garage Faces Front, Garage Door Opener, Driveway |
Taxes
| Property | 4111 |
|---|
Area Information
| State | MO |
|---|---|
| County | Stone |
| City | Shell Knob |
| Zip Code | 65747 |
| Community Name | Village of Waters Edge |
| School District | Cassville |
| Elementary School | Shell Knob |
| High School | Cassville |
| Listing VS Median (in Village of Waters Edge) | |
Price: $999,000 low | high Med: $399,000 sqft: 3,040 low | high Med: 2,400 $ / sqft: $329 low | high Med: $166 On site: 3 low | high Med: 13 | |
Request a showing
Request a showing
Contact
Learn More About This Property

| State | MO |
|---|---|
| County | Stone |
| City | Shell Knob |
| Zip Code | 65747 |
| Community Name | Village of Waters Edge |
| School District | Cassville |
| Elementary School | Shell Knob |
| High School | Cassville |
| Listing VS Median (in Village of Waters Edge) | |
Price: $999,000 low | high Med: $399,000 sqft: 3,040 low | high Med: 2,400 $ / sqft: $329 low | high Med: $166 On site: 3 low | high Med: 13 | |

