Hc 64 Box 6015,West Plains, MO 65775
West Plains, MO 65775





Description
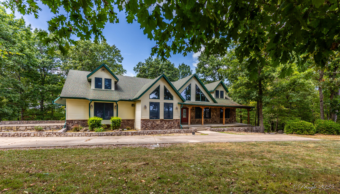
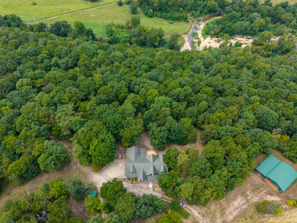
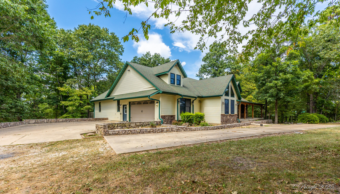
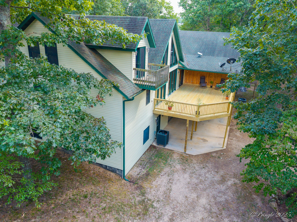
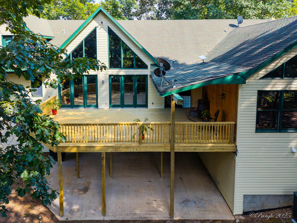
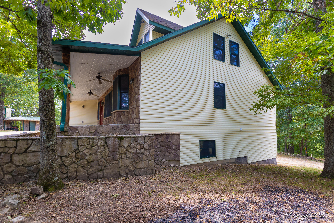
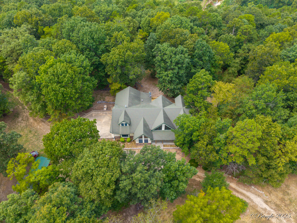
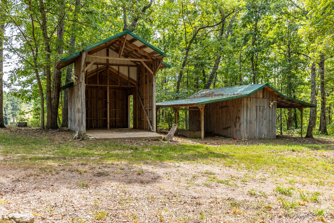
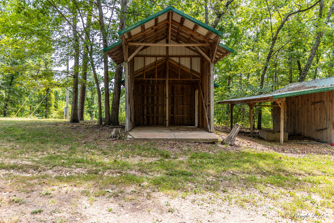
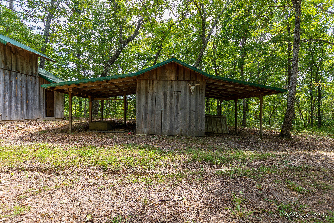
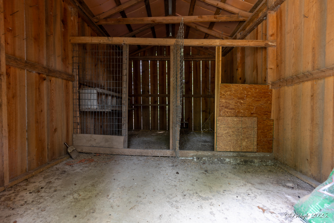
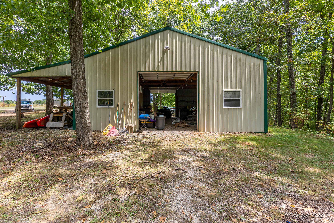
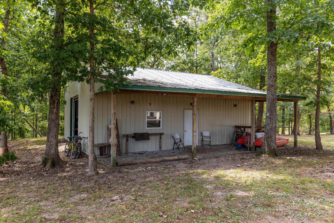
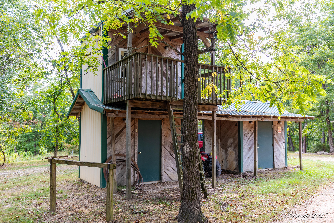
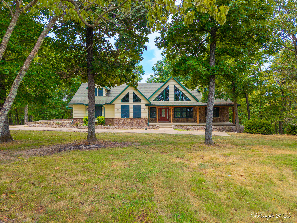
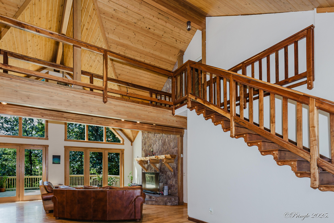
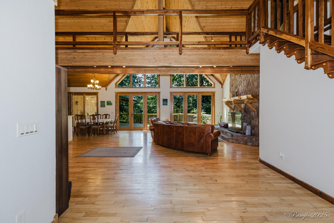
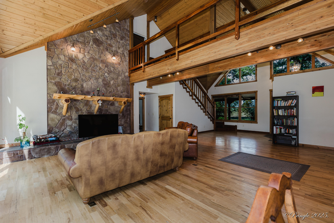
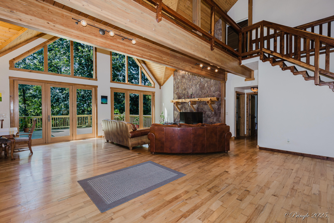
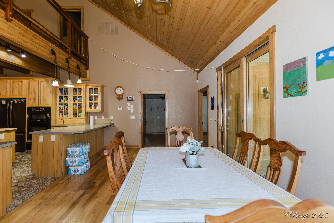
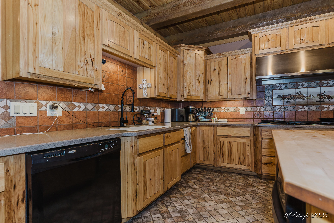
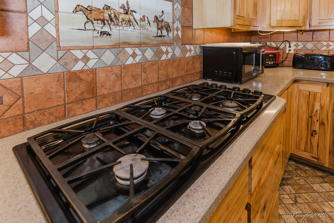
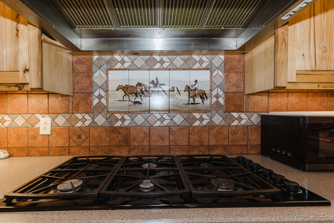
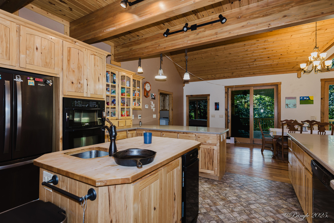
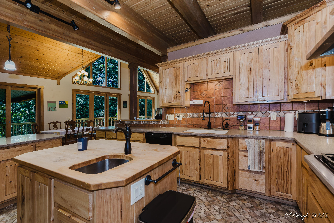
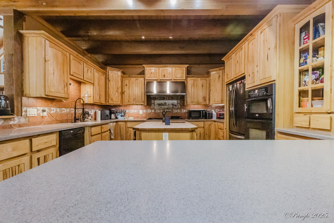
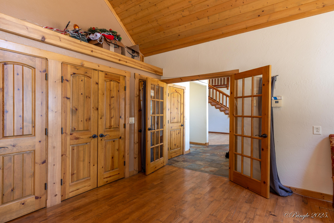
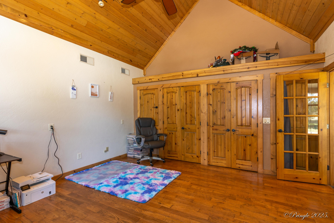
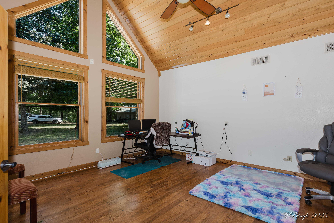
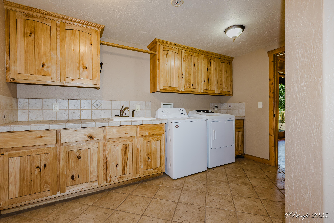
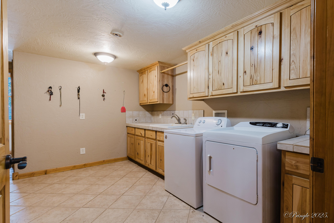
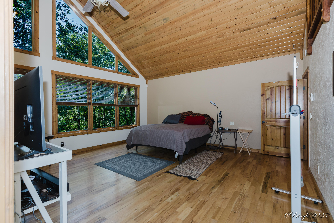
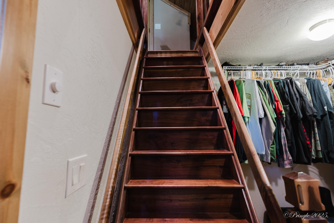
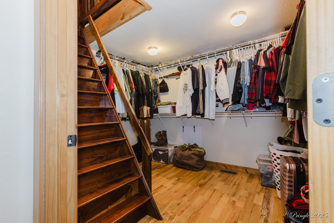
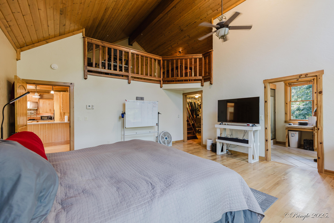
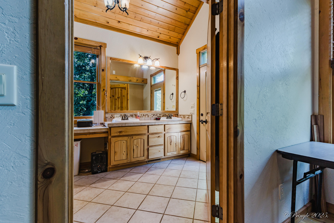
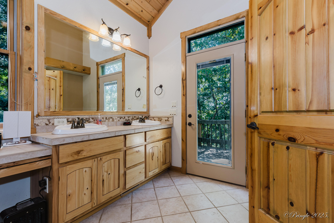
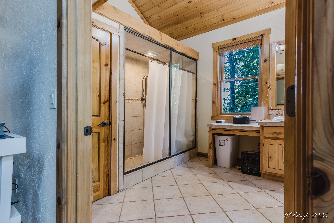
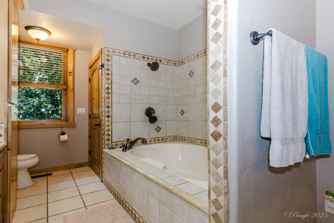
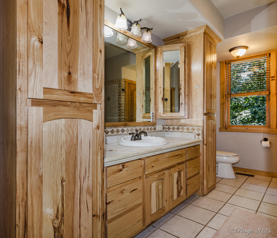
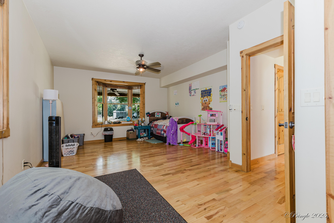
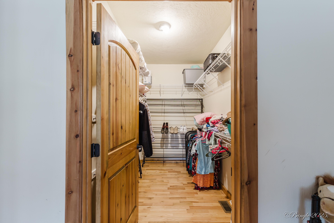
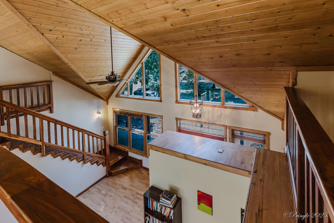
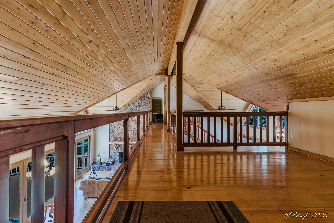
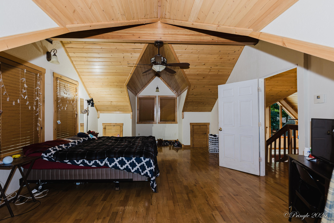
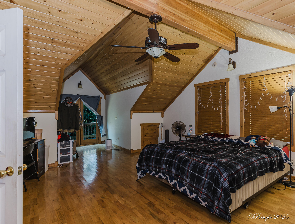
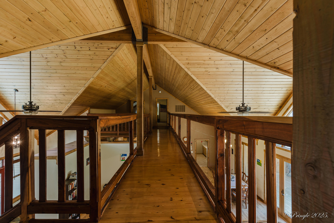
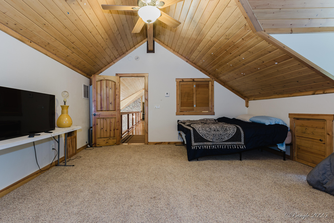
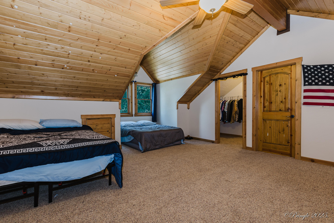
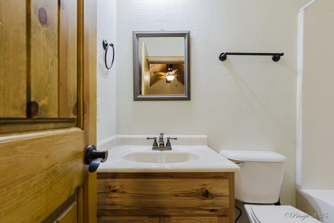
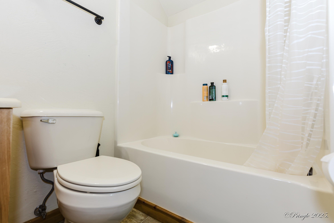
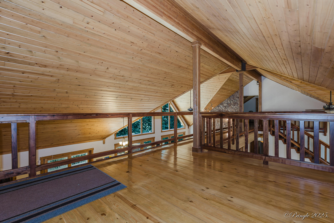
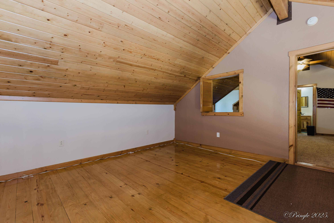
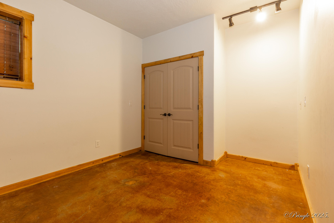
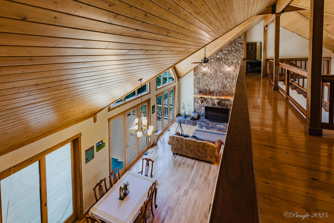
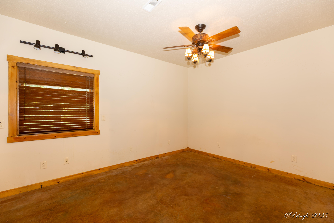
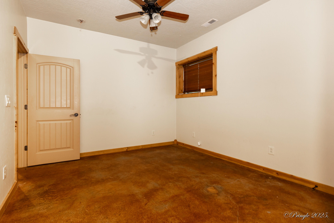
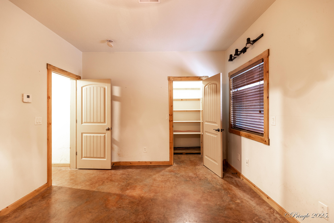
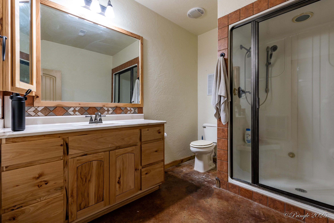
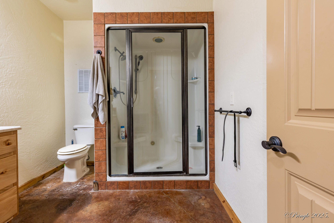
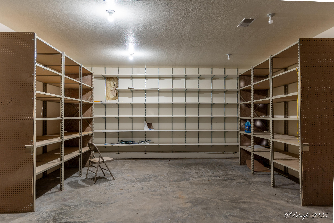
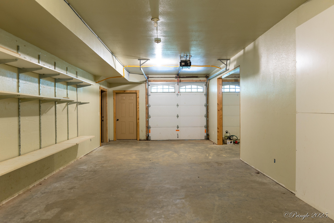
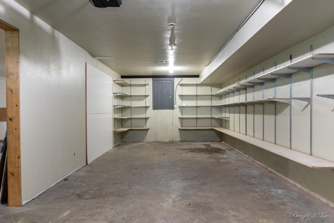
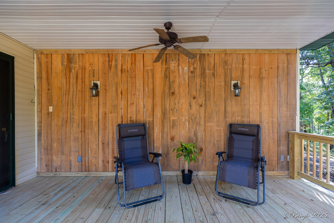
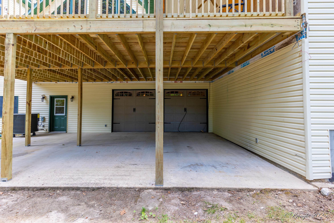
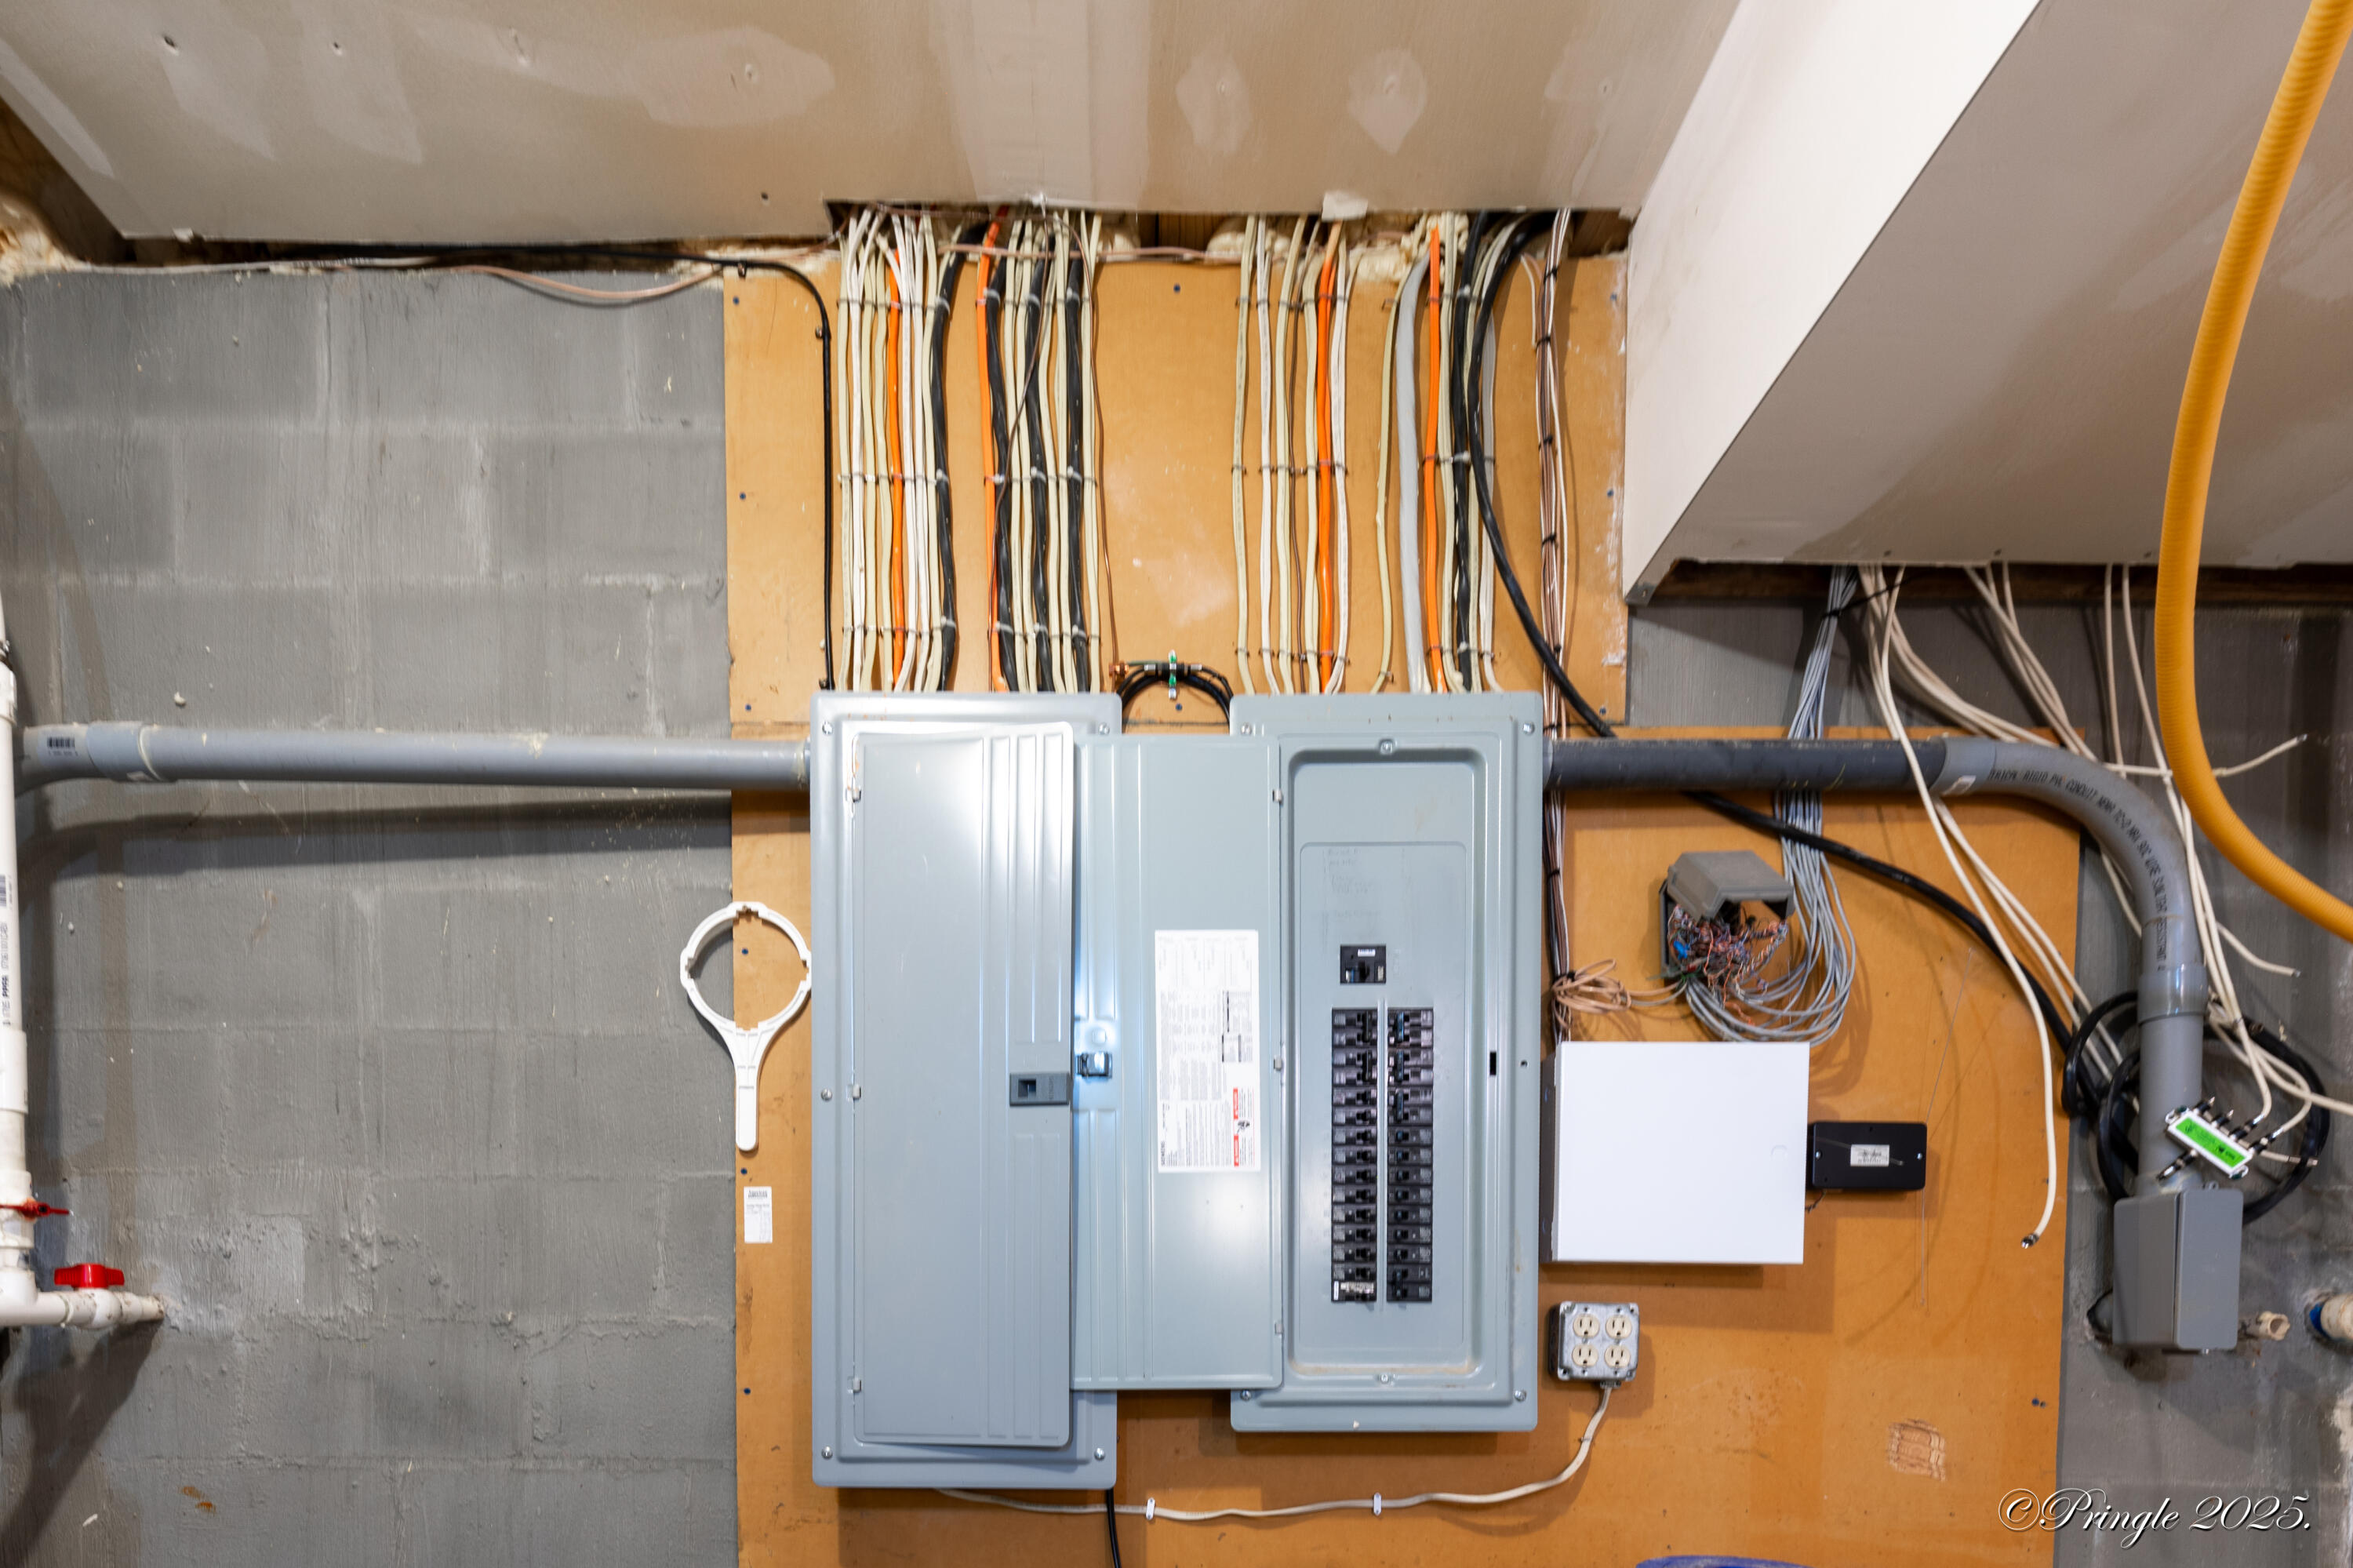
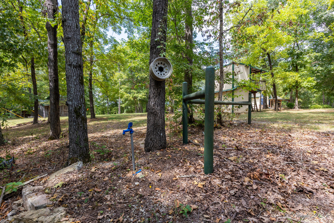
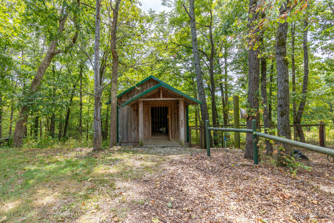
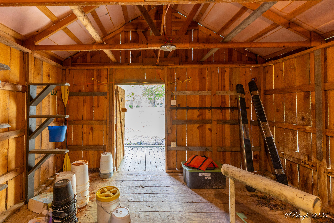
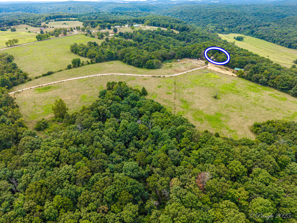
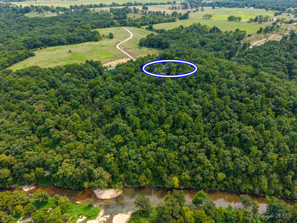
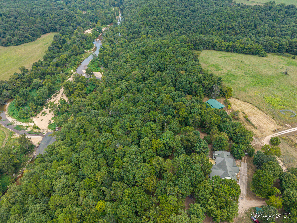
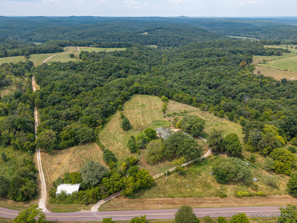
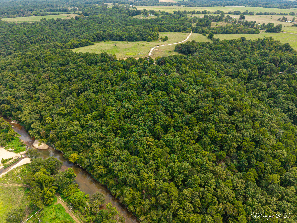
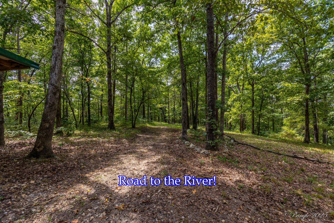
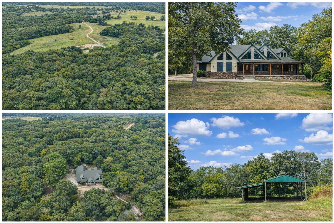
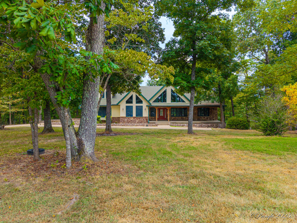
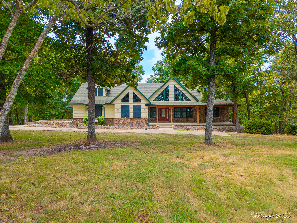
Welcome to this exceptional 4,600± sq. ft. custom home set on 132± acres of rolling pasture and mature timber with extensive North Fork River frontage and a large natural spring. Offering a rare combination of luxury, privacy, and recreation, this remarkable property is perfectly suited for a family estate, working farm, horse operation, or private retreat. Designed with an open floor plan and flexible layout, the home features six bedrooms with two on each level, making it ideal for large families, guests, or multi-generational living. The spacious primary suite includes a private loft office overlooking the bedroom, while the main-level office could easily serve as a seventh bedroom. The chef's kitchen is built for both everyday living and entertaining with a 6-burner propane cooktop, double ovens, abundant cabinetry, and all appliances included. A large laundry/mudroom with a soaking sink adds everyday convenience. The finished walkout lower level boasts 10-foot ceilings and two oversized flex rooms with insulated overhead garage doors, offering endless possibilities for a workshop, hobby area, recreation room, home gym, or additional storage. Outside, enjoy established stone garden beds, productive pasture for horses or livestock, mature woods for hunting and recreation, and outstanding North Fork River frontage complemented by a beautiful natural spring. Horse enthusiasts will appreciate being just a short ride from the Mark Twain National Forest trail system. Improvements include a 35'x20' drive-through shop with 10-foot doors and a 35'x9' lean-to, a 50'x50' hay barn with room for RV storage, and a 30'x50'x15' barn with half concrete flooring, providing exceptional space for equipment, livestock, or additional storage.
Details
| MLS # | 60302728 |
|---|---|
| Listing Type | For Sale |
| Style | House |
| Sub-Type | Resale |
| Status | Active |
| Year | 2010 |
| Days On Site | 367 |
| Listing Provided By | Southern Missouri Homes and Farms LLC | Calvin Chambers |
Features
| Bed(s) | 6 |
|---|---|
| Bath(s) | 5 Total |
| SQ Feet | 4,606 |
| Basement | Y |
| Acreage | 132.00 |
Interior
| Rooms Total | 20 |
|---|---|
| Cooling Yes / No | Yes |
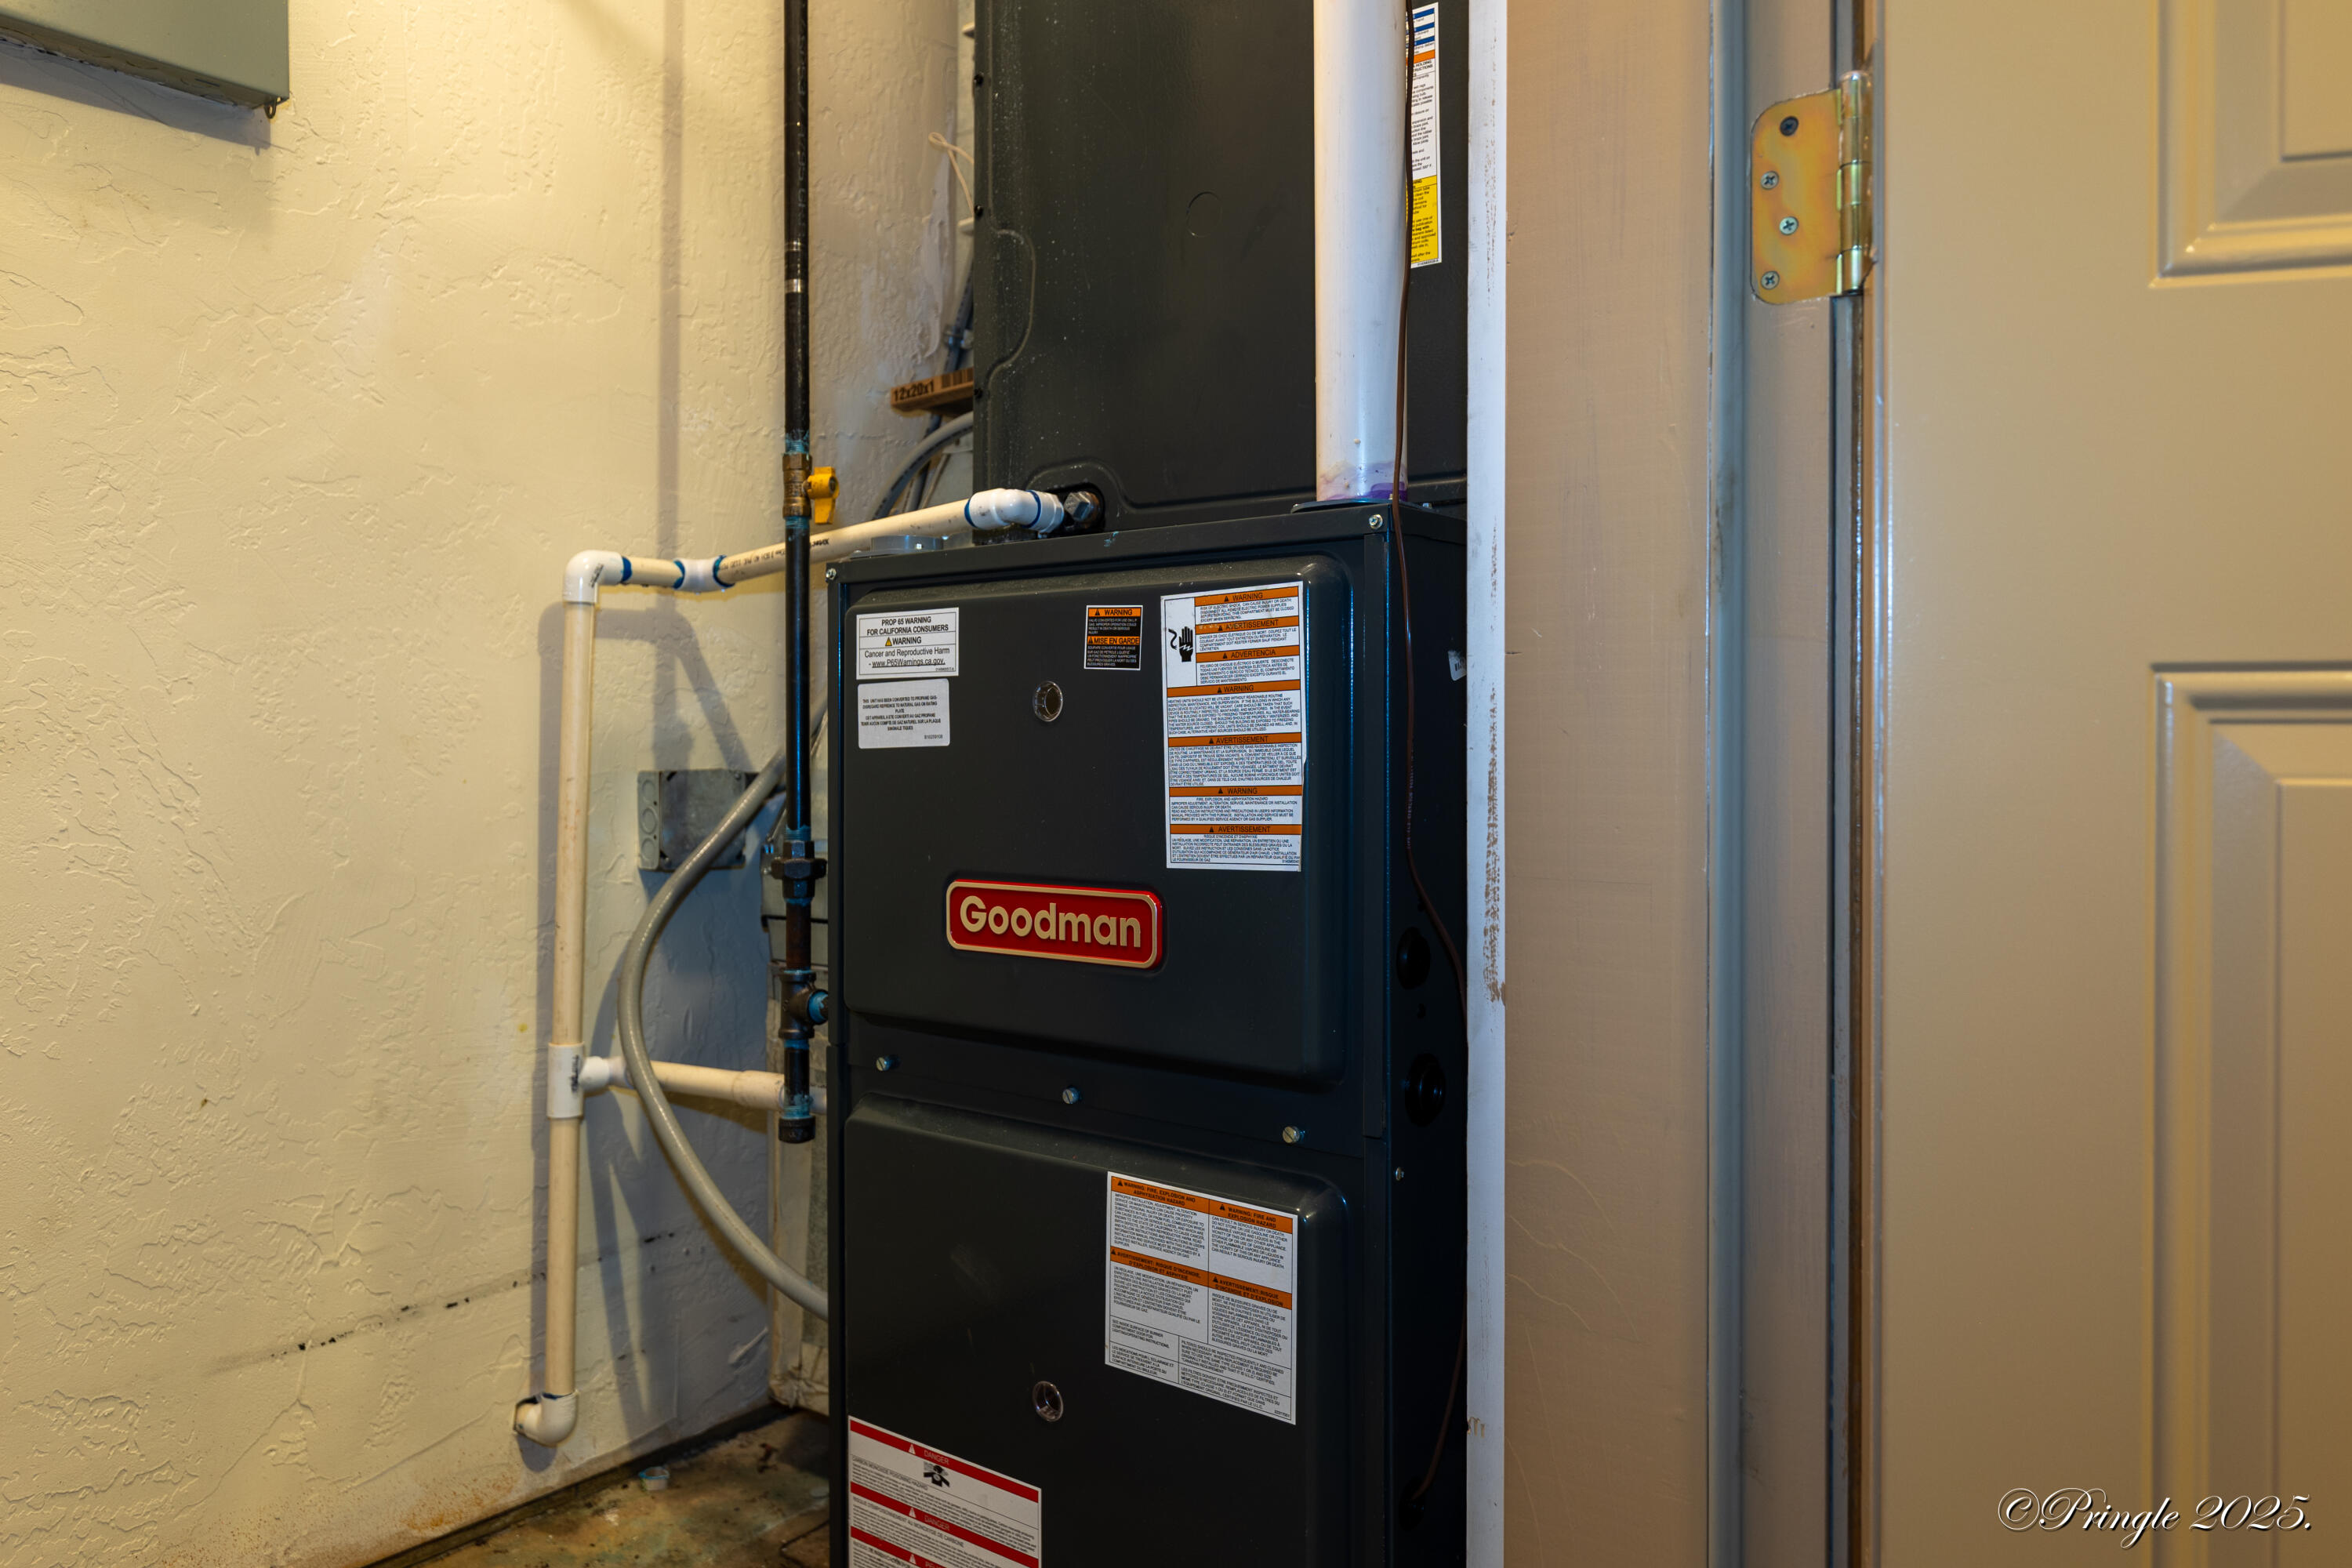
| Cooling | Central, Ceiling Fans |
Exterior
| Exterior Features | Play House |
|---|---|
| Construction Materials | Stone, Vinyl Siding |
| Lot Features | Lake/River/Creek/Spring, Wooded/Cleared Combo, Pasture, Landscaping, Acreage, Horses Allowed, Level, Rolling |
Parking
| Garage Yes / No | Yes |
|---|---|
| Parking Features | Storage, RV Carport, RV Barn, RV Access/Parking, Gravel, Garage Faces Side, Garage Door Opener, Driveway, Circular Driveway |
Taxes
| Property | 3119 |
|---|
Area Information
| State | MO |
|---|---|
| County | Douglas |
| City | West Plains |
| Zip Code | 65775 |
| Community Name | N/A |
| School District | Willow Springs |
| Elementary School | Willow Springs |
| High School | Willow Springs |
Request a showing
Request a showing
Contact
Learn More About This Property

| State | MO |
|---|---|
| County | Douglas |
| City | West Plains |
| Zip Code | 65775 |
| Community Name | N/A |
| School District | Willow Springs |
| Elementary School | Willow Springs |
| High School | Willow Springs |
 | $1,150,000Hc 64 Box 6015West Plains, MO 65775 |
 | $950,000Hc 64 Box 6015West Plains, MO 65775 |
