Lot 12 South Pinecone Path,Springfield, MO 65809
Springfield, MO 65809

Description
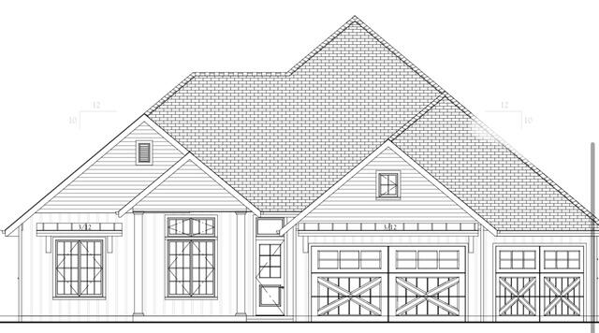
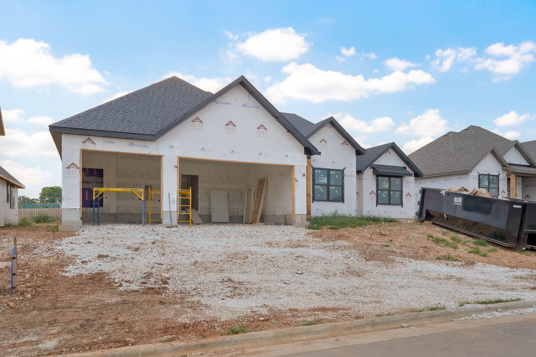
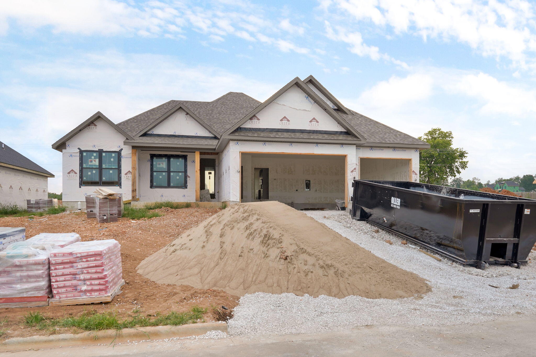
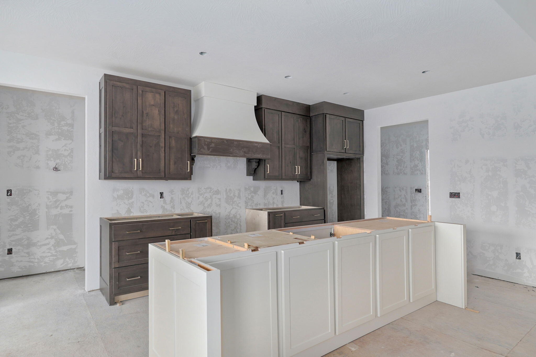
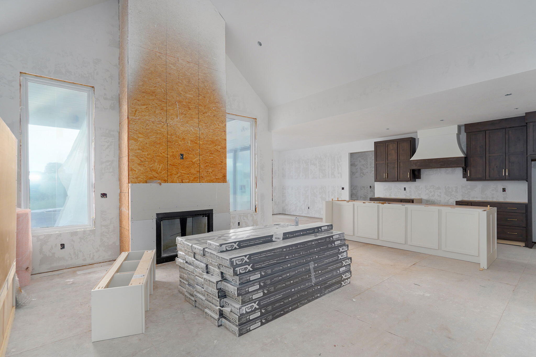
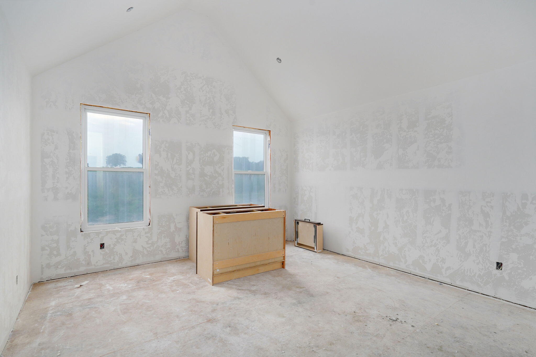
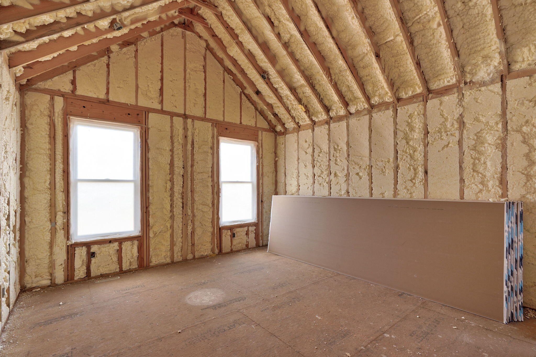
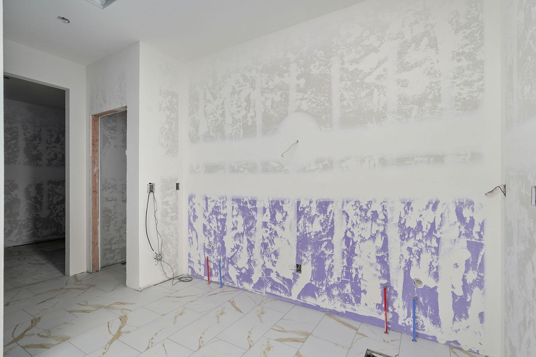
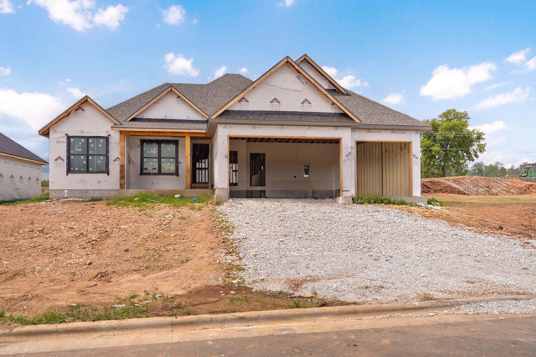
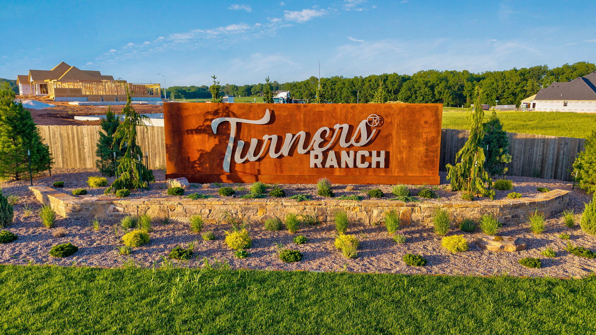
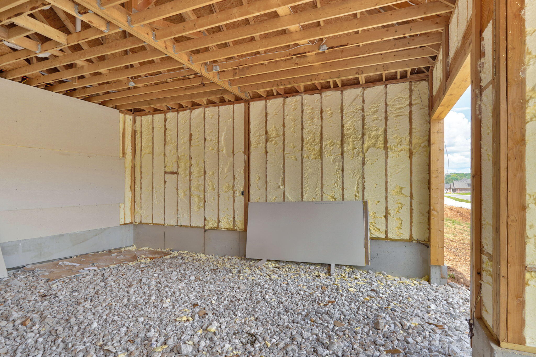
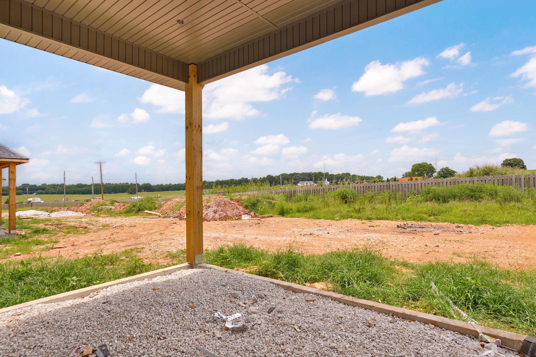
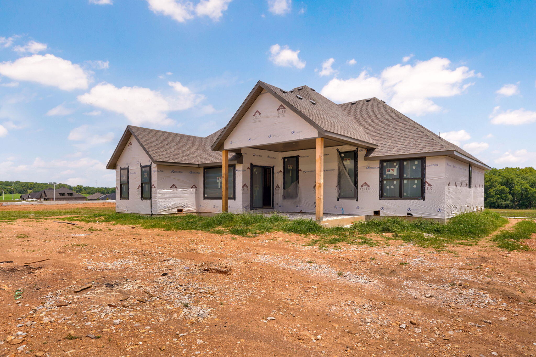
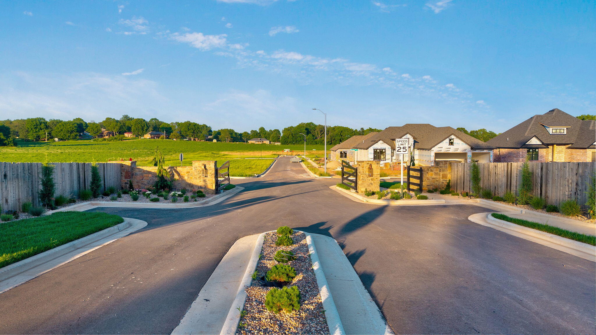
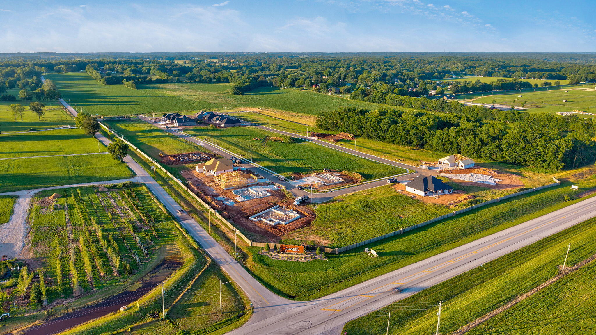
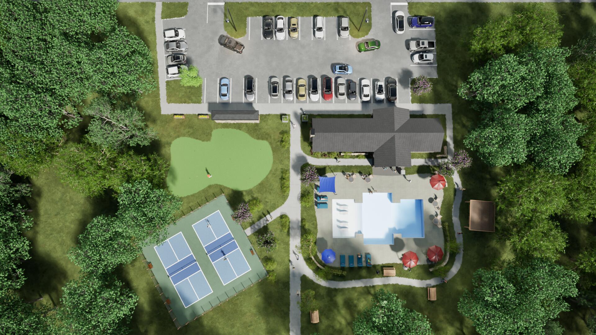
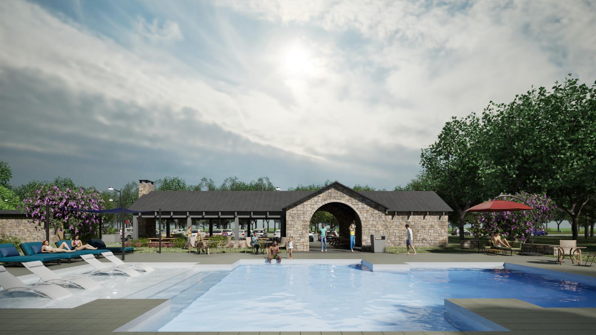

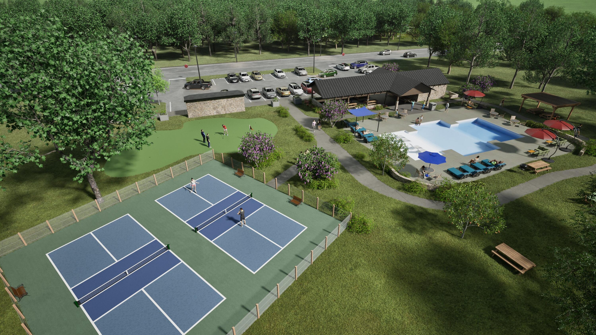
Begin your custom home journey at Oller Building Company's exclusive Design Center, where we bring your concept to creation. Set within the highly sought-after Turners Ranch community, this exceptional residence offers a refined lifestyle just beyond the bustle of town--where tranquility, space, and convenience come together effortlessly. From the moment you enter, the home makes a striking impression with soaring 11-foot ceilings and a dramatic floor-to-ceiling fireplace that anchors the main living space. Every element has been carefully curated, blending timeless design with modern sophistication. The expansive 24+ foot garage provides both function and flexibility, while the home's seamless indoor-outdoor connection extends to over 350 square feet of inviting outdoor living space--perfect for quiet mornings or evening gatherings. At the heart of the home, the kitchen is both stunning and purposeful, featuring bespoke cabinetry by Twin Oaks, sleek quartz surfaces, and professional-grade appliances designed to elevate everyday living. Spa-inspired master suite with HEATED tile floors, walk-in shower and a freestanding soaking tub, creating a private retreat within your own home. Oller Building Company incorporates advanced construction techniques and premium materials throughout, including Andersen windows and high-performance spray foam insulation--delivering superior efficiency, and comfort. Life at Turners Ranch extends well beyond your front door. Residents enjoy access to resort-style amenities, including a zero-entry pool, pickleball and tennis courts, a putting green, fitness lawn, and a thoughtfully designed pavilion with restrooms--all surrounded by beautifully maintained green spaces. Modern conveniences such as fiber optic internet and City Utilities services ensure you stay connected while enjoying a relaxed, elevated pace of life. A comprehensive 10-year QBW builder warranty provided.
Details
| MLS # | 60320543 |
|---|---|
| Listing Type | For Sale |
| Style | House |
| Sub-Type | Resale |
| Status | Active |
| Year | 2026 |
| Days On Site | 142 |
| Listing Provided By | Keller Williams Local | Tyler Richardson |
Features
| Bed(s) | 4 |
|---|---|
| Bath(s) | 2 Total |
| SQ Feet | 2,025 |
| Acreage | 0.25 |
Interior
| Rooms Total | 0 |
|---|---|
| Cooling Yes / No | Yes |
| Cooling | Central, Ceiling Fans |
Exterior
| Exterior Features | Rain Gutters |
|---|---|
| Construction Materials | Brick-Partial, Hard Board Siding, Stone |
| Lot Features | Sprinklers In Front, Level, Sprinklers In Rear |
Parking
| Garage Yes / No | Yes |
|---|---|
| Parking Features | Garage Faces Front, Garage Door Opener |
Area Information
| State | MO |
|---|---|
| County | Greene |
| City | Springfield |
| Zip Code | 65809 |
| Community Name | Turners Ranch |
| School District | SGF-Glendale |
| Elementary School | SGF-Hickory Hills |
| High School | SGF-Glendale |
| Listing VS Median (in Turners Ranch) | |
Price: $525,000 low | high Med: $600,000 sqft: 2,025 low | high Med: 2,403 $ / sqft: $259 low | high Med: $250 On site: 142 low | high Med: 213 | |
Market Activity 65809
Request a showing
Request a showing
Contact
Learn More About This Property

| State | MO |
|---|---|
| County | Greene |
| City | Springfield |
| Zip Code | 65809 |
| Community Name | Turners Ranch |
| School District | SGF-Glendale |
| Elementary School | SGF-Hickory Hills |
| High School | SGF-Glendale |
| Listing VS Median (in Turners Ranch) | |
Price: $525,000 low | high Med: $600,000 sqft: 2,025 low | high Med: 2,403 $ / sqft: $259 low | high Med: $250 On site: 142 low | high Med: 213 | |